Get in touch with Yun-Sculpture company
Gazebo Styles: Choose a Shape, Roof & Design Direction

Garden design · Shape, detail and setting
Choose the outline first. Compare the gazebo from the view that matters most: the path, the house or the garden beyond it.
Choose where detail belongs. A plain frame, an ornamental band and a sculptural pavilion create different focal points.
Name the roof and material separately. “Classical,” “Victorian” or “modern” describes a direction, not the complete structure.
The most useful way to compare gazebo styles is to look beyond the label. A round outline can be quiet or elaborate. A rectangular pavilion can be formal or relaxed. What makes the design convincing is the relationship between its large shapes, the details you see up close and the garden around it.
Browse Yun Sculpture’s gazebo and pavilion collections alongside this guide. The collections show design directions; the questions below help you decide which parts of a reference you actually want.
In this guide
Different styles of gazebos: what should you look for?
A style name is a useful search term, but it may bundle together a plan shape, a roof profile, a material and a decorative language. Separate those choices before deciding that one picture is exactly right and another is completely wrong.
| Design direction | Notice in the reference | A useful comparison |
|---|---|---|
| Classical / columned | Repeated columns, capitals, horizontal bands and sometimes carved figures. | Compare plain and carved supports under the same overall outline. |
| Victorian-inspired / ornamental | Decorative brackets, patterned rails, roof crests or intricate metalwork. | Decide whether detail should concentrate at the edge or extend across the crown. |
| Gothic-inspired | Pointed arches and a more emphatic vertical pattern. | Compare the pointed opening itself with the total height and roof shape. |
| Modern / restrained | Broad, simple planes, repeated lines and fewer competing motifs. | Look at proportion and the width of the visible frame, not just the absence of decoration. |
| Cottage / timber-led | Visible wood character, braces, joinery or a roof associated with the surrounding house. | Identify whether you want the actual material, the outline or the relaxed setting. |
These are reading directions, not five fixed product specifications. “Victorian” in particular covers considerable variety: the National Park Service’s architectural history describes several styles and decorative traditions within that period. Ask for the bracket, rail or crest you like rather than expecting the word alone to settle the design.
Pointed arches are one recognizable Gothic cue; the NPS discussion of Charleston architecture distinguishes pointed and round-arched traditions. In a new gazebo, a pointed opening can be a design reference without making the whole structure a historically exact Gothic building.
If the triangular temple front or a particular column order is your priority, continue with the Greek temple gazebo guide. Here, the first task is choosing the broader visual direction.
Start gazebo design ideas with the outline
Look at a small version of your favorite picture. Before enlarging it, identify what remains clear: a dome, a ring, a long roof, a repeated column rhythm or a sharply emphasized entrance. That is often the feature doing the most work from across the garden.
Round / polygonal
A repeated perimeter around a center.
Square
Two equal axes and four corners.
Rectangular
A longer axis and two distinct ends.
Round and octagonal gazebo designs
A repeated perimeter can gather the composition around a center. A circle makes that repetition continuous; an octagon introduces distinct faces and corners. Compare the direction of an actual entrance, since a front view can make a polygon look rounder than it is. Neither shape dictates how ornate the columns or roof must be.
Square and rectangular gazebo designs
A square gives two equal axes. A rectangle has a longer direction that may relate to a terrace, wall or garden walk. Compare the end view with the long side: the part facing the house may be quite different from the photograph that first attracted you. Keep the furniture test for the measured plan; the shape alone is not a capacity guide.
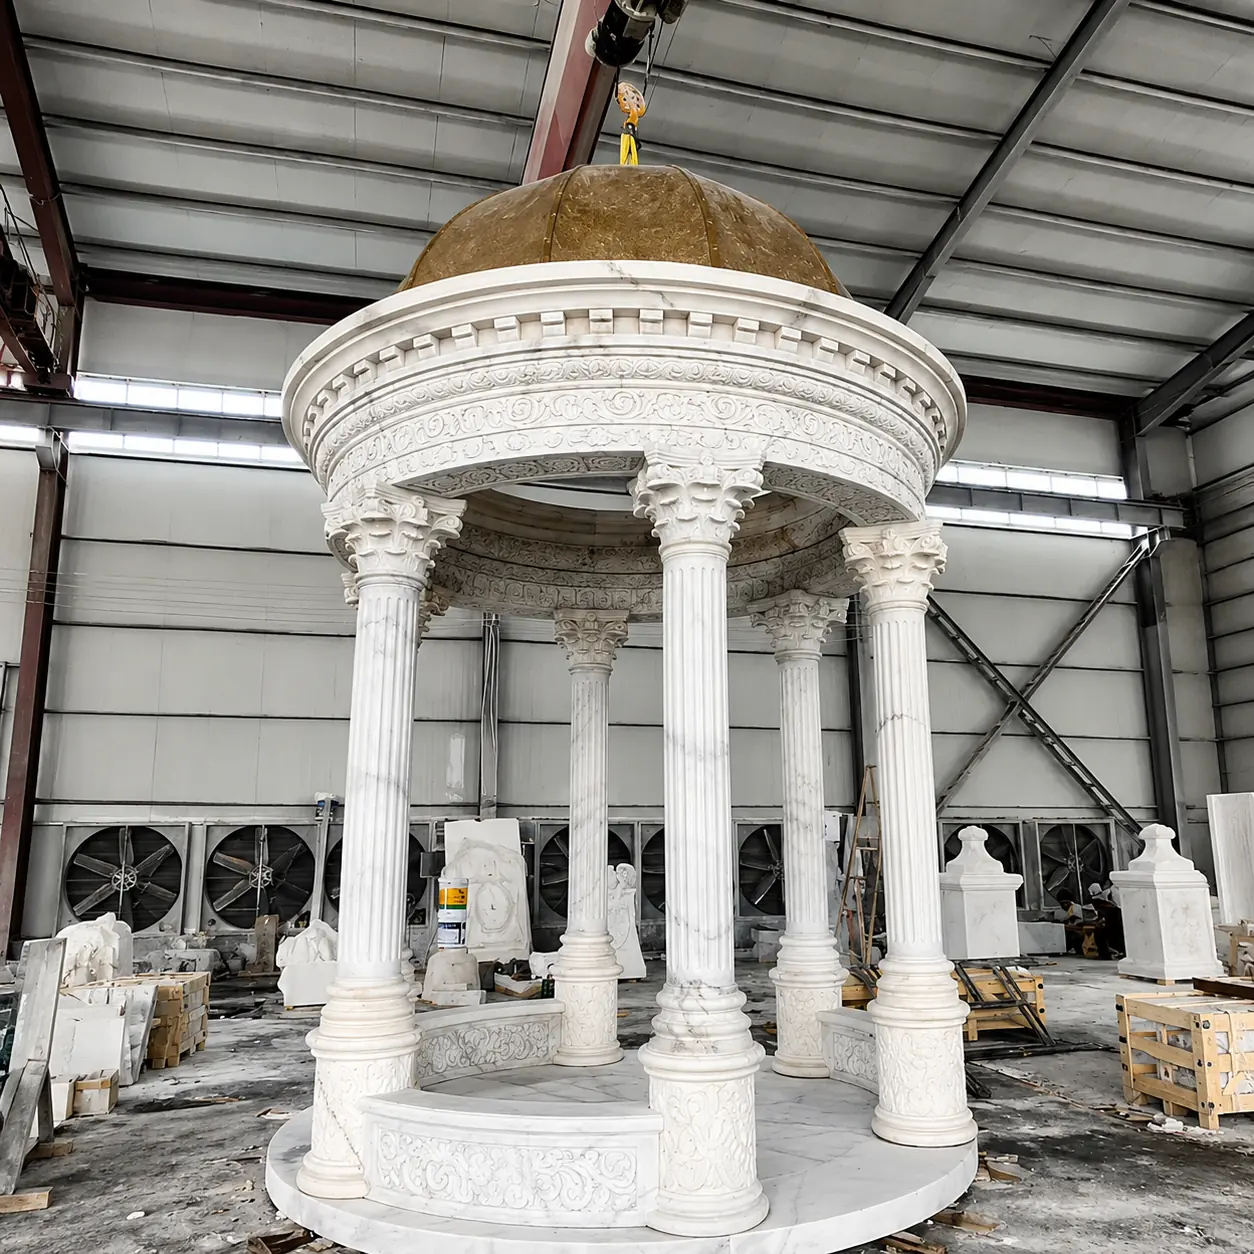
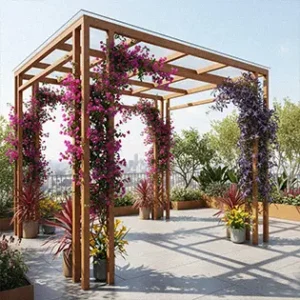
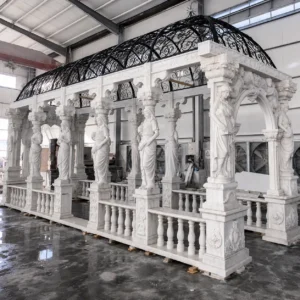
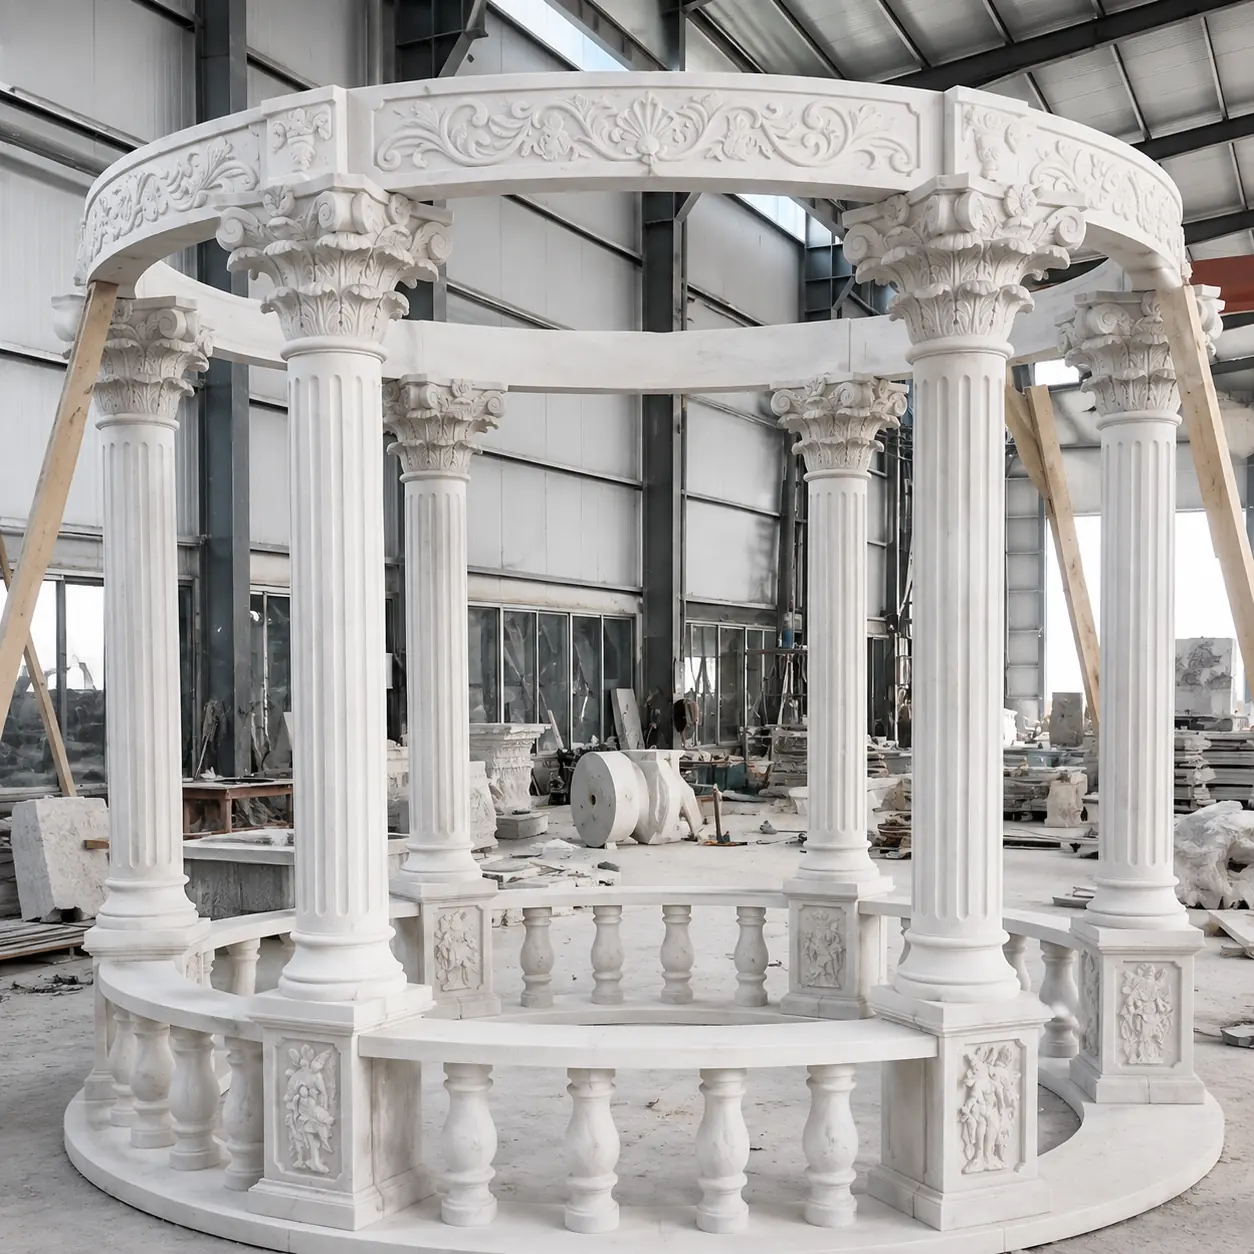
The warm dome in this workshop reference gives the circular stonework a distinct cap. In the opening photograph, the circular upper ring leaves the center open overhead. Both use classical column rhythms, but the silhouette reads differently. Borrow the rounded character or the carved edge independently of the roof treatment.
For the separate question of shelter and open frameworks, see gazebo vs pavilion vs pergola. A style shortlist is clearer once the intended roof coverage is stated.
Simple gazebo designs: keep the form, edit the ornament
When a reference feels too busy, try removing one layer of detail before replacing the whole design. Keep the outline, frame positions and view consistent. Then compare plain ribs, ornament along the edge and a more fully patterned crown.
A · Plain ribs
Let the dome outline and repeated uprights lead.
B · Detail at the edge
Concentrate ornament in one horizontal band.
C · Detail across the crown
Make the overhead pattern part of the attraction.
A gives the eye a few strong lines to follow. B keeps the same outline while introducing a decorated edge. C asks the overhead pattern to share attention with the silhouette. None is the universal best option; the choice is what you want people to notice and from where.
For a garden viewed mainly from a distant window, begin with the outline and the contrast against its background. For a seat beneath the roof, compare the underside and the pattern visible overhead. At an entrance where people pause nearby, a carved face, leaf or bracket can earn more attention.
For modern gazebo designs, simplicity still needs a coherent frame. Compare the apparent width of the uprights with the roof edge, the repetition of bays and how the joints fit the visual rhythm. Reducing ornament does not make material sections or connections disappear; the practical design has to resolve those lines too.
Read the carving: when a gazebo becomes sculpture
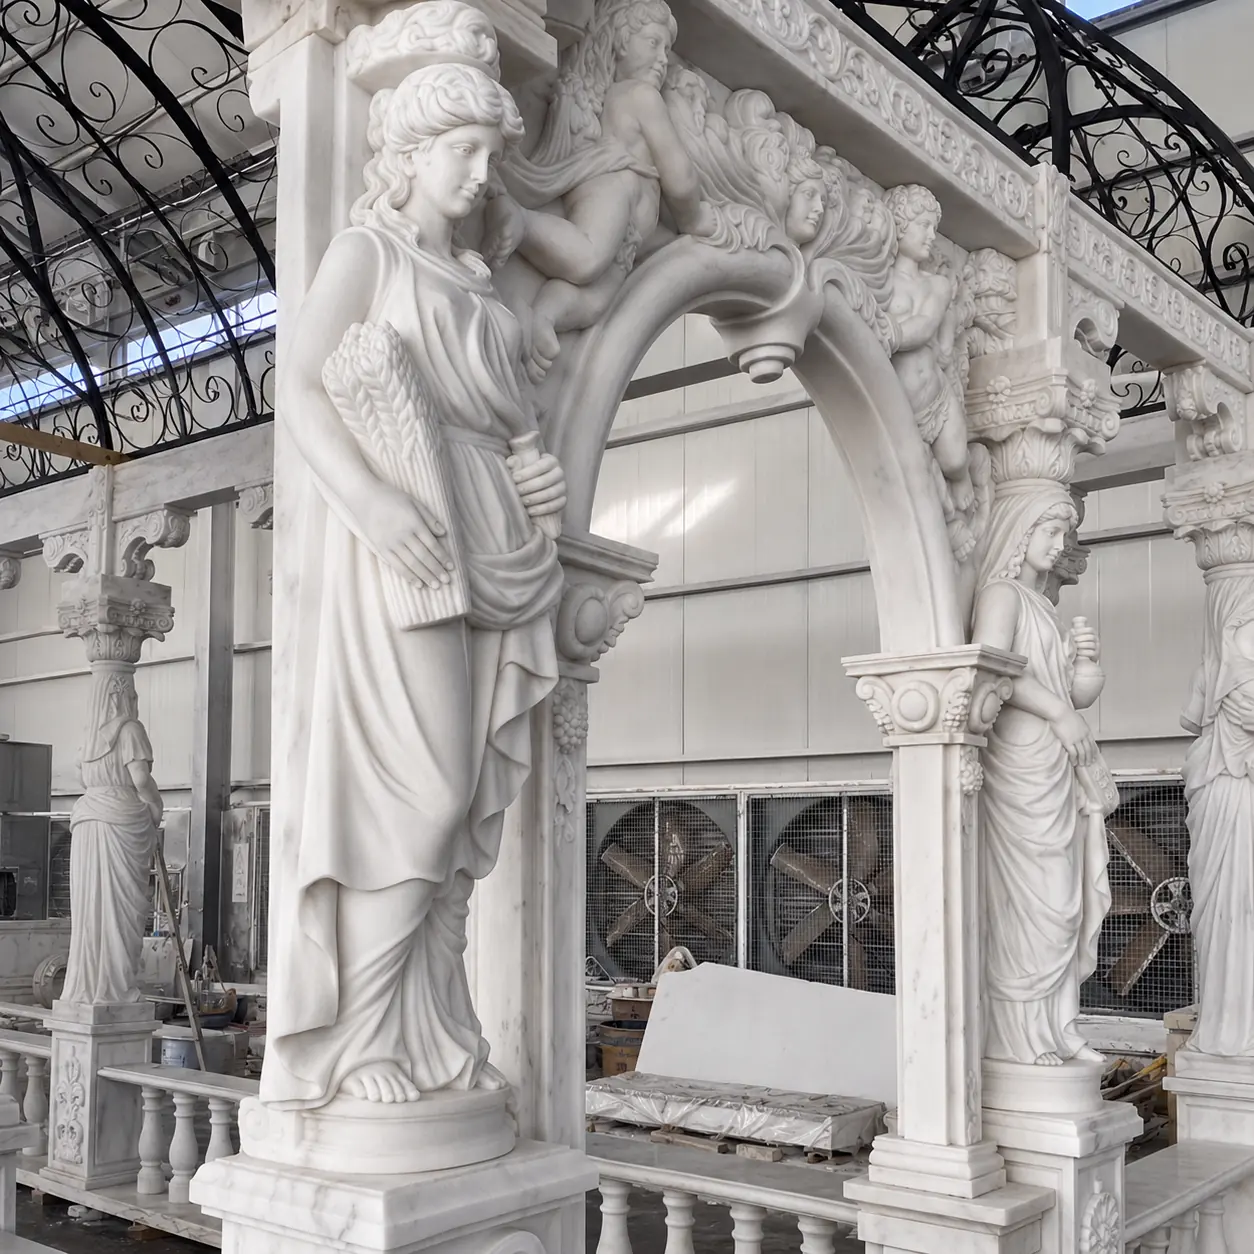
Figure columns create a different experience from a frame whose detail stays in brackets and bands. The human form becomes part of the composition. Compare the whole figure, the arch beside it and the transition into the upper structure, rather than selecting only a face or a capital.
Read the large shapes before the small ones
In this rectangular pavilion detail, a draped figure stands beside a broad arch. Above, leaf forms, moldings and the decorated upper band give the eye several levels to follow. From a distance, the figure and arch establish the character; close up, the clothing folds and raised carving become more prominent.
If the arch is the attraction, keep it in the brief even if you simplify the figure treatment. If the sculpture is the attraction, ask for a view that shows the full figure and its surroundings. A highly detailed figure can be paired with a quieter neighboring panel; every surface need not compete at the same intensity.
Notice how the details finish at the edges
Follow the relief toward the visible borders and intersections. The carving is organized within architectural bands and around the arch. This helps you discuss whether ornament should end neatly inside a framed area or continue into adjacent pieces. The seam and motif arrangement belongs in the proposed elevation, alongside the major supports.

The round figure-column detail offers another carved character: drapery, leaf capitals and a curved upper band. Compare the direction of the figure and the amount of detail around its head with the rectangular reference. These are separate design references, not successive stages of the same pavilion.
For an appearance decision, the workshop photographs let you examine actual carved surfaces and assembled details. The project drawings establish hidden connections and component dimensions. You can compare more complete forms in the marble and stone gazebo collection.
Separate the material from the style
A dark finish does not automatically make a frame modern, and pale stone does not require elaborate carving. Compare three things separately: the material you want, the visible form it creates and the surface finish. A photograph’s color is only one part of that decision.

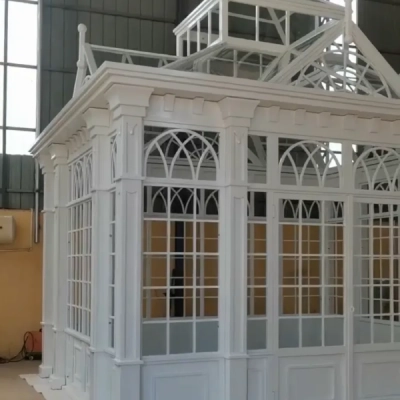
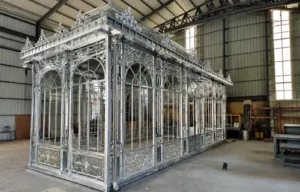
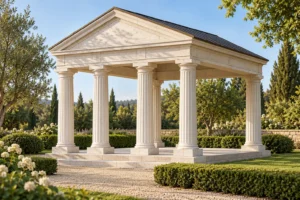
The silver-colored workshop frame makes sections and connections visually prominent. In the white frame, the arches and repeated bars stand out differently against the background. They are different structures, so this is not a controlled before-and-after color test. Use them to identify which lines you want to emphasize, then review the same proposed elevation in the candidate finishes.
What if the reference is wood, bamboo, brick or cast stone?
First decide whether you love the actual material or a feature that could be reinterpreted: a roof outline, a repeated bay, an open side or a quiet color. A timber brace is not simply a metal scroll in another finish. Repeating the geometry in a different material requires its own connection and fabrication design.
Wooden gazebo designs and timber frames are useful market alternatives; Timber Frame HQ’s plan collection, for example, presents specific frame geometries rather than a single universal style. They are comparison references here. Yun’s relevant collections focus on natural stone and ornamental metalwork; wood, bamboo, brick and cast-stone supply are not added to the offer by this article.
Regional labels such as “Asian,” “European” or “tropical” are similarly broad. Save a specific reference and identify the roof curve, opening pattern, material or setting you mean. A garden-style label does not establish historical accuracy, local sourcing or suitability for your climate.
Choose the role it should play in the garden
Choose the activity before refining the style. The following are hypothetical design priorities, not completed customer projects or furniture plans.
A quiet place to sit
Let the view out lead. Compare the visible frame from seated height and whether a railing, figure or dense overhead pattern becomes the main subject. A quieter edge may give the planting more presence; an elaborate frame may be exactly the feature you want to sit within.
A ceremony backdrop
Compare the front opening from the guests’ direction. Decide whether the architecture should remain the focal point after flowers are added, or provide a calmer frame behind the people. Keep decoration and attachment requirements in the project brief without turning the style picture into a hanging-load specification.
A feature seen from the house
Begin with the silhouette against its actual background. A large tree, pale wall or open sky changes which outlines remain easy to read. Compare the gazebo in a site photograph from the main window, then check the approach from the path. Matching every detail of the house is one option; repeating a few clear lines can also create a relationship.
For a small garden, compare the total visible outline, projecting bases and entry direction before adding more decorative layers. A smaller version of an elaborate image may need a different balance of solid areas and openings. A site photograph and simple dimension lines can expose that choice without developing the full circulation plan here.
An attached, rooftop or balcony proposal also introduces constraints beyond style. Share the actual location and involve the local project team before fixing the form. A freestanding garden photograph is not a construction precedent for those settings.
Turn inspiration into a clear gazebo design brief
Choose one main reference and give every extra image a job. One might show the outline, another the carved character, and a third the color. If their priorities conflict, rank them. That is more useful than asking a maker to combine every attractive detail into one design.
| Decision | What to say |
|---|---|
| Keep | The circular outline and repeated columns of the opening photograph. |
| Simplify | Keep most ornament in the upper band; explore a quieter lower railing. |
| Compare | Show the same proposed outline with plain supports and with a figure-column direction. |
| State separately | Whether the brief needs rain cover, the preferred actual stone, and the site’s size constraints. |
| Show in context | The view from the house and the path approach, using a real site photograph. |
This does not order a copy of either workshop pavilion. It defines a hierarchy: keep the round composition, reduce one layer of decoration and compare two support treatments. The next design can test those choices without changing the entire brief at once.
“I prefer a [round / polygonal / square / rectangular] outline for [use]. Keep [main feature]. Simplify [detail]. The roof should provide [coverage goal]. My preferred material and finish are [direction]. The available space is approximately [dimensions], viewed mainly from [position]. I can share a site photograph and reference.”
Choose the iron gazebo collection for ornamental metal directions, or the stone collection for carved architecture. If glass walls and an enclosed room are central to the brief, move to iron greenhouses and conservatories. Those are distinct project scopes.
Once the appearance is clearer, align the proposed materials, roof, components and delivery scope when comparing costs. The garden architecture cost overview is the related budget article; use the current written proposal for the design you select. Supply details, local engineering, foundations and installation are confirmed for that project rather than inferred from these style studies.
Questions about gazebo styles
How do I choose between different gazebo styles?
Choose the outline from the main viewing position, decide where ornament should concentrate, then state the roof and material independently. Use the fixed-outline study to compare decoration without changing everything.
Does the gazebo have to match the house?
It should have a considered relationship with the setting. You can repeat a roof line, arch shape or color without copying every detail. Compare it within a real site photograph from the house and the approach.
Can I combine Victorian-inspired detail with a simpler outline?
Yes, as a design direction. Keep the main shape and compare a limited decorative band before adding detail elsewhere. Fabrication and connections are then resolved for the proposed material and size.
Does an open iron gazebo keep rain out?
An open framework without a continuous covering lets rain through. State a coverage requirement separately from the style name. Compare roof and shelter choices.