Get in touch with Yun-Sculpture company
Custom iron structures · Eight design directions
Custom Wrought Iron Gazebos & Cast Iron Pavilions
Choose the silhouette that suits your site, then make it yours. We develop custom open-air iron gazebos, birdcage pavilions and wedding ceremony altars around the size, entrance, ornament and finish your project requires.
A wedding altar for a hotel lawn has different needs from a quiet estate garden: room for people to stand, clear sightlines for photography, sensible access for installation, and a roof design that matches the weather. Explore eight design starting points below, then send us a style number and your site dimensions.
Images on this page are design concepts and style illustrations. Final appearance, dimensions and structural details are confirmed in project drawings before production.
Start with a design
Select a GZ number, or send a photo or drawing of the style you prefer. These eight options are starting points, not fixed catalog sizes.
Adapt it to the site
We can discuss the diameter, column positions, entrance width, decorative density and color with your venue or contractor.
Approve the build details
Final member sizes, connections, finish and anchoring must be confirmed for the actual site before manufacture.
Garden structure inspiration
Iron gazebo silhouettes and details
These three style images appeared on the earlier page. They show the difference between an open garden pavilion, a domed birdcage outline and closely patterned ornamental metalwork. Use them as references when describing your preferred look; the eight numbered concepts below provide a more specific place to start.


The collection
Eight gazebo styles to make your own
Each image shows a design direction, not a stocked or already installed gazebo. The diameter and height ranges come from our design collection and help you shortlist a style; actual proportions depend on the project.
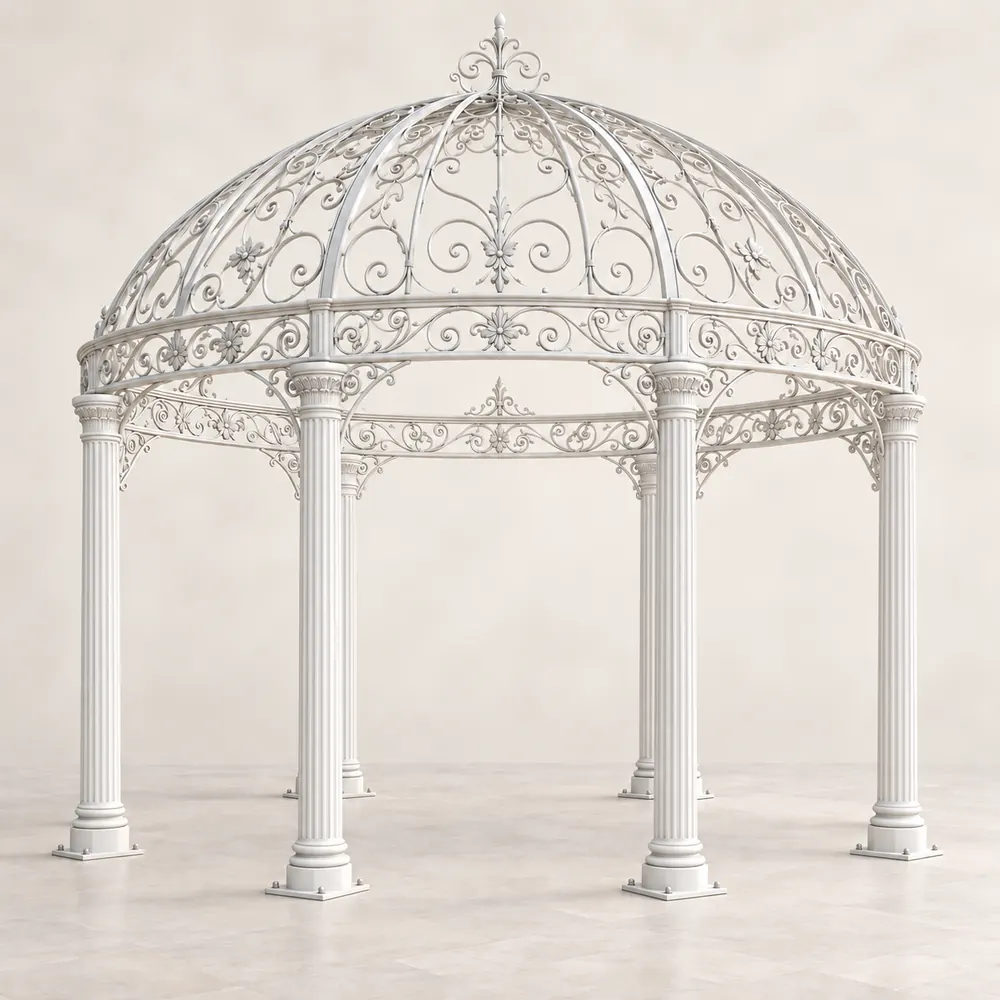
GZ-01 / Formal gardens and detailed wedding backdrops
Ornate Victorian Filigree
A domed silhouette with dense scrollwork, floral medallions and a crown finial. Choose this direction when the gazebo itself should be a prominent decorative landmark. Its ornament density needs careful agreement in shop drawings, especially at smaller diameters.
- Starting diameter
- 3.0–6.0 m
- Suggested height
- 3.0–4.5 m
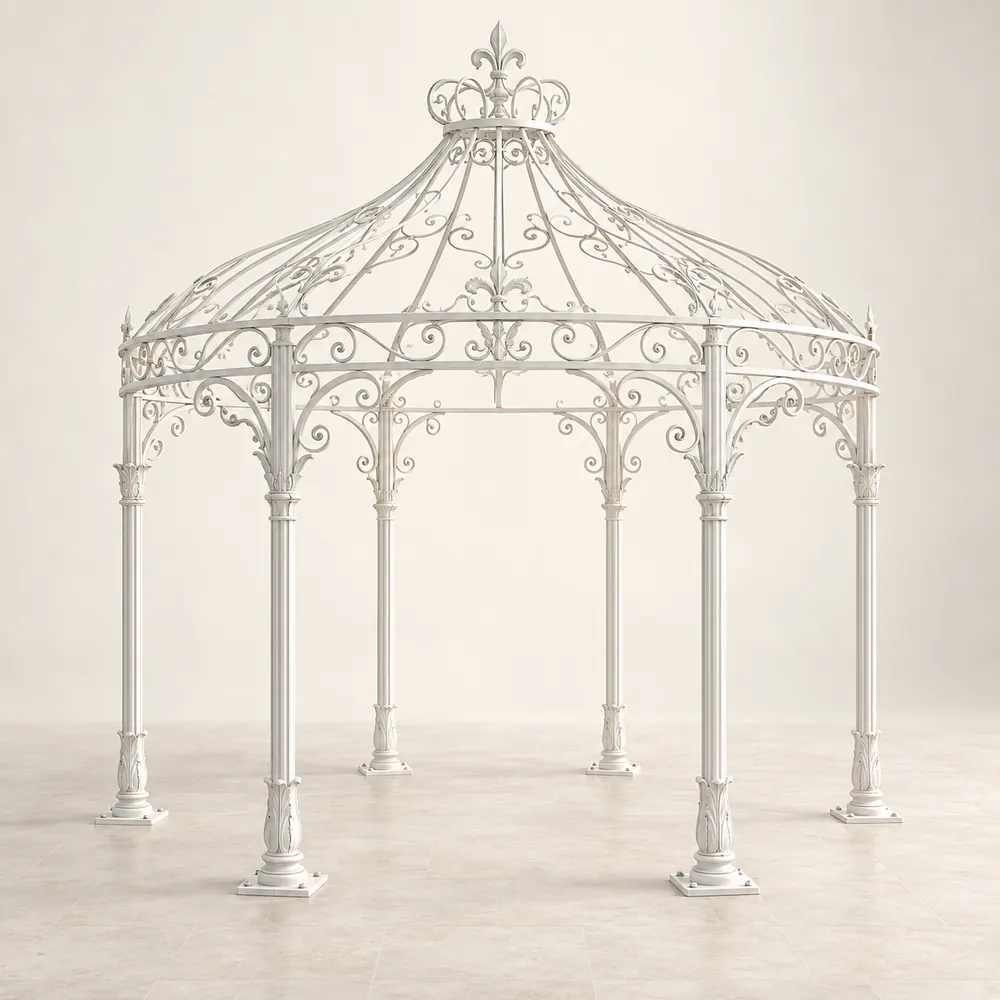
GZ-02 / Light and airy ceremony spaces
Classic European Romantic
A rising dome and open scroll panels leave sightlines through the structure. It is a useful starting point if flowers, drapery and photography will provide much of the event decoration; confirm where any accessories may safely attach.
- Starting diameter
- 2.5–5.5 m
- Suggested height
- 2.8–4.2 m
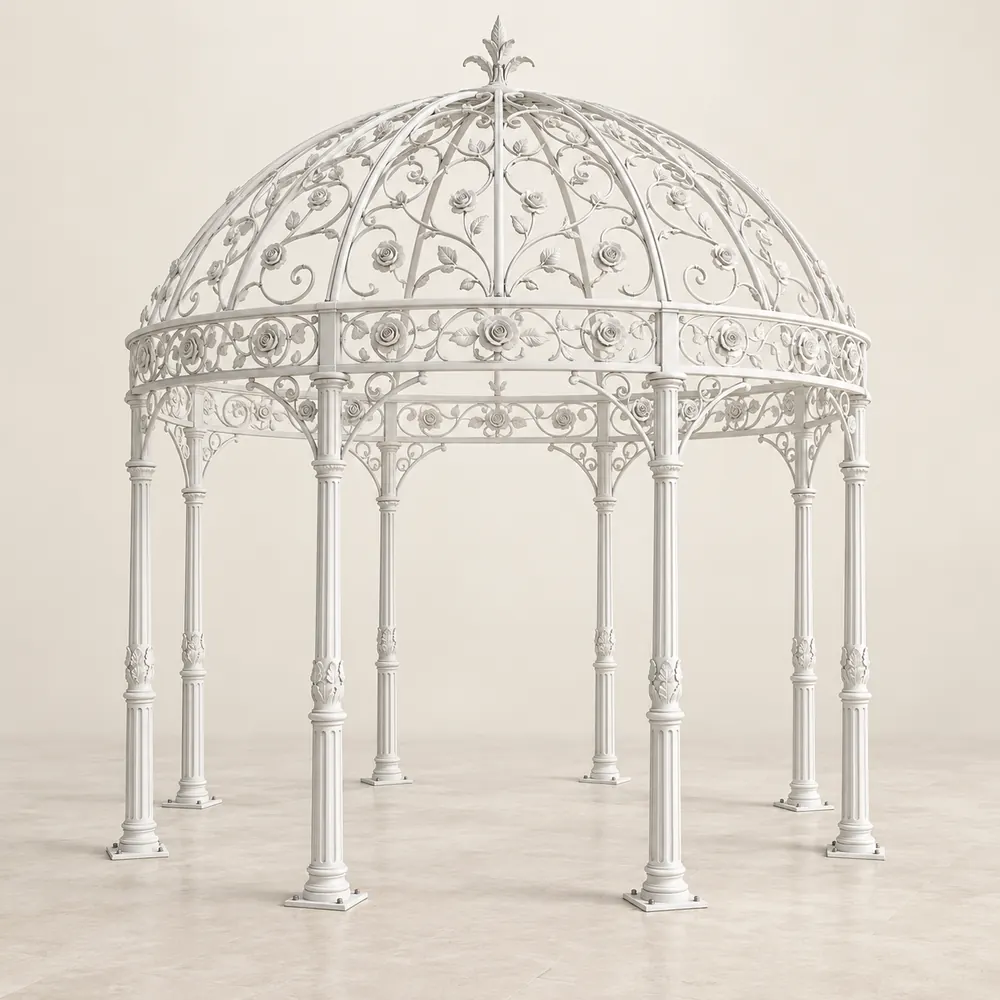
GZ-03 / Symmetrical estate and venue gardens
French Floral Baroque
Rose, leaf and scroll motifs repeat around a rounded roof. The even decorative band works particularly well where the structure is viewed from several directions rather than only from a single aisle.
- Starting diameter
- 3.0–6.0 m
- Suggested height
- 3.0–4.6 m
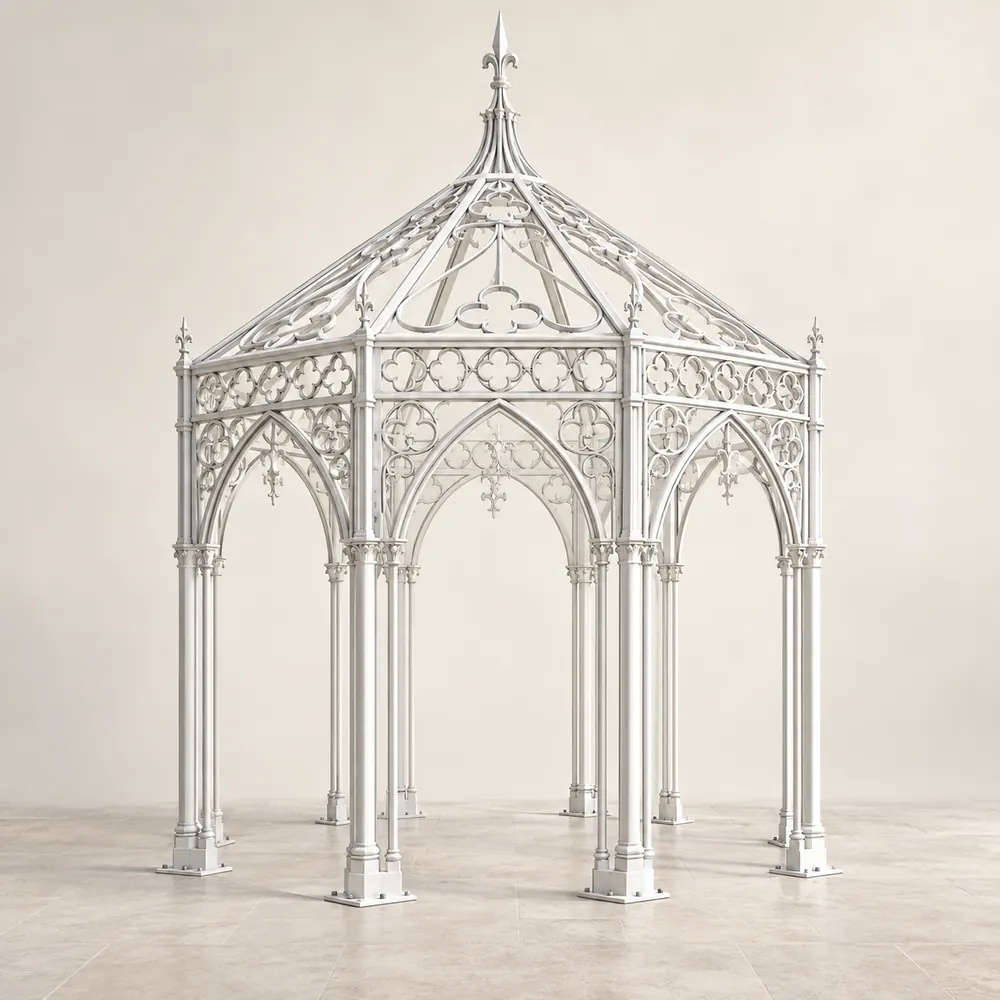
GZ-04 / Tall, dramatic garden focal points
Gothic Revival Arch
Pointed arches and a faceted roof produce a more vertical profile. For this style, check sightlines from the main approach and confirm the entrance height before selecting the overall diameter.
- Starting diameter
- 3.0–5.0 m
- Suggested height
- 3.3–4.8 m
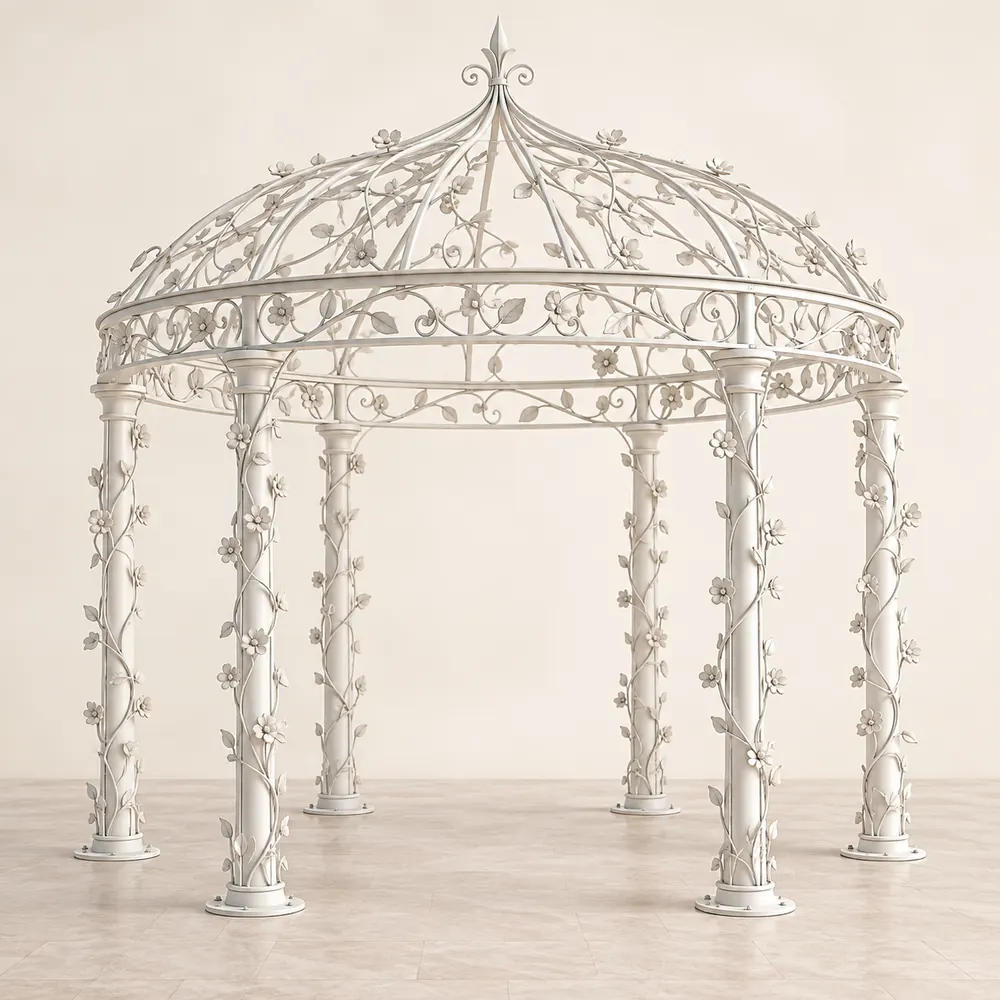
GZ-05 / Garden venues and floral styling
Romantic Botanical Vine
Metal leaves and vine-like ornament wrap the columns and roof edge. You can choose restrained or fuller detailing; a simpler version gives real climbing plants and seasonal flowers more room to grow.
- Starting diameter
- 2.5–5.0 m
- Suggested height
- 2.8–4.2 m
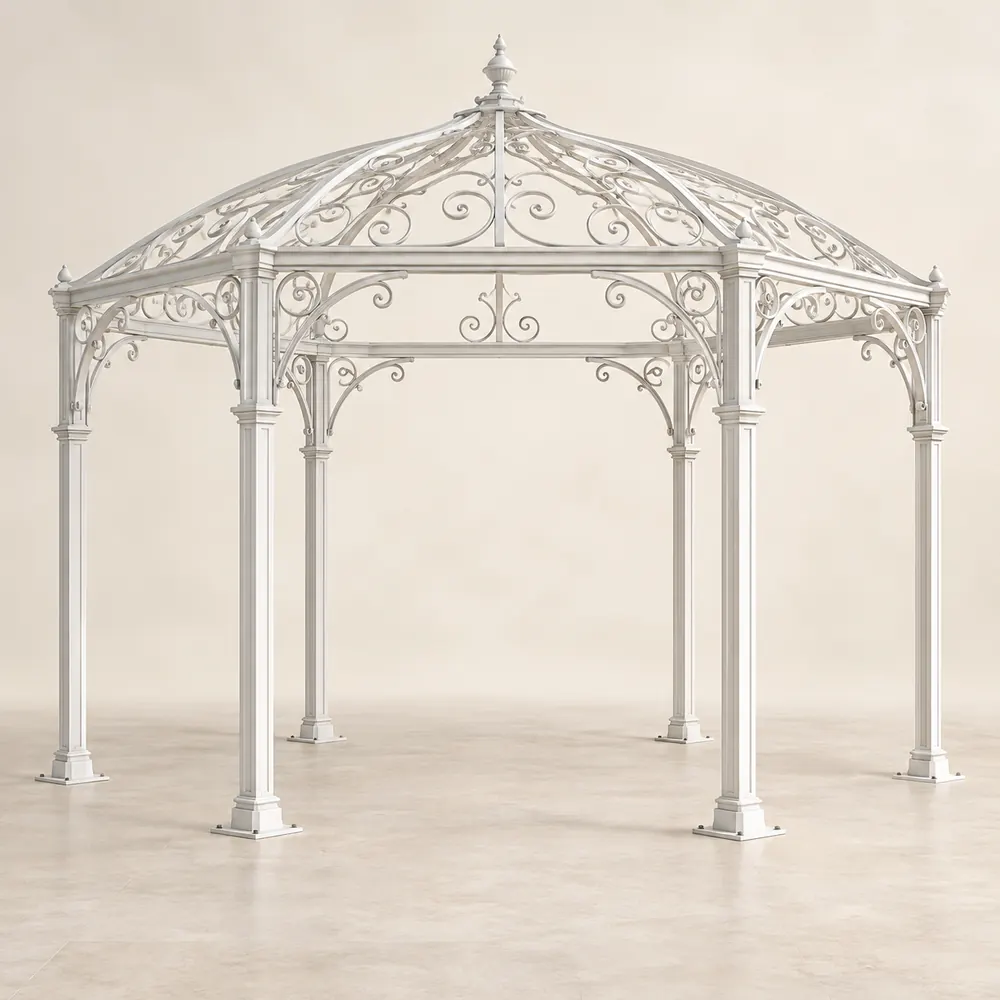
GZ-06 / Ceremonies that need wider openings
Classic Open Hexagon
A six-sided layout with broad entry spans and relatively quiet scroll brackets. This concept puts usable standing space and a clear aisle ahead of highly detailed ornament.
- Starting diameter
- 3.5–6.0 m
- Suggested height
- 3.0–4.3 m
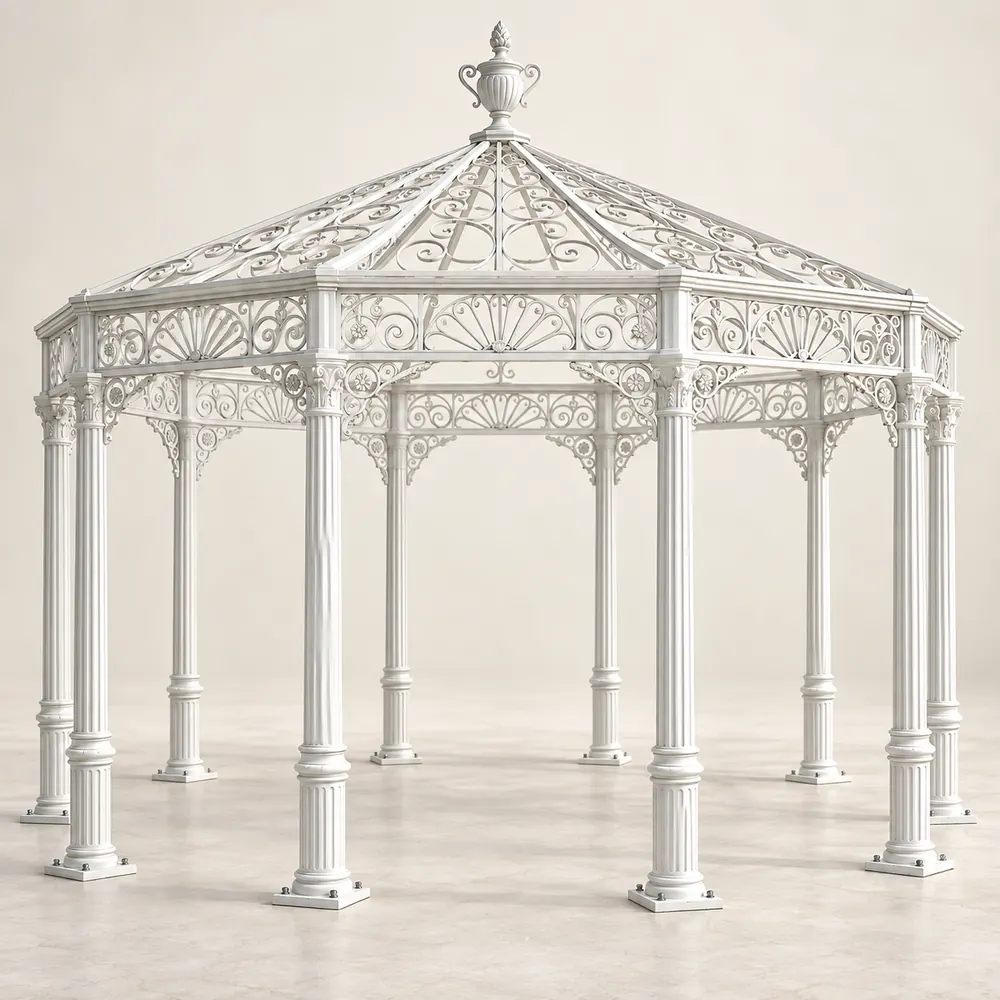
GZ-07 / Larger formal properties
Heritage Octagonal Pavilion
An eight-sided composition with fluted columns, fan motifs and a traditional finial. The regular bays make a strong central feature; the exact number and width of openings can be adjusted to the venue plan.
- Starting diameter
- 3.5–6.0 m
- Suggested height
- 3.2–4.6 m
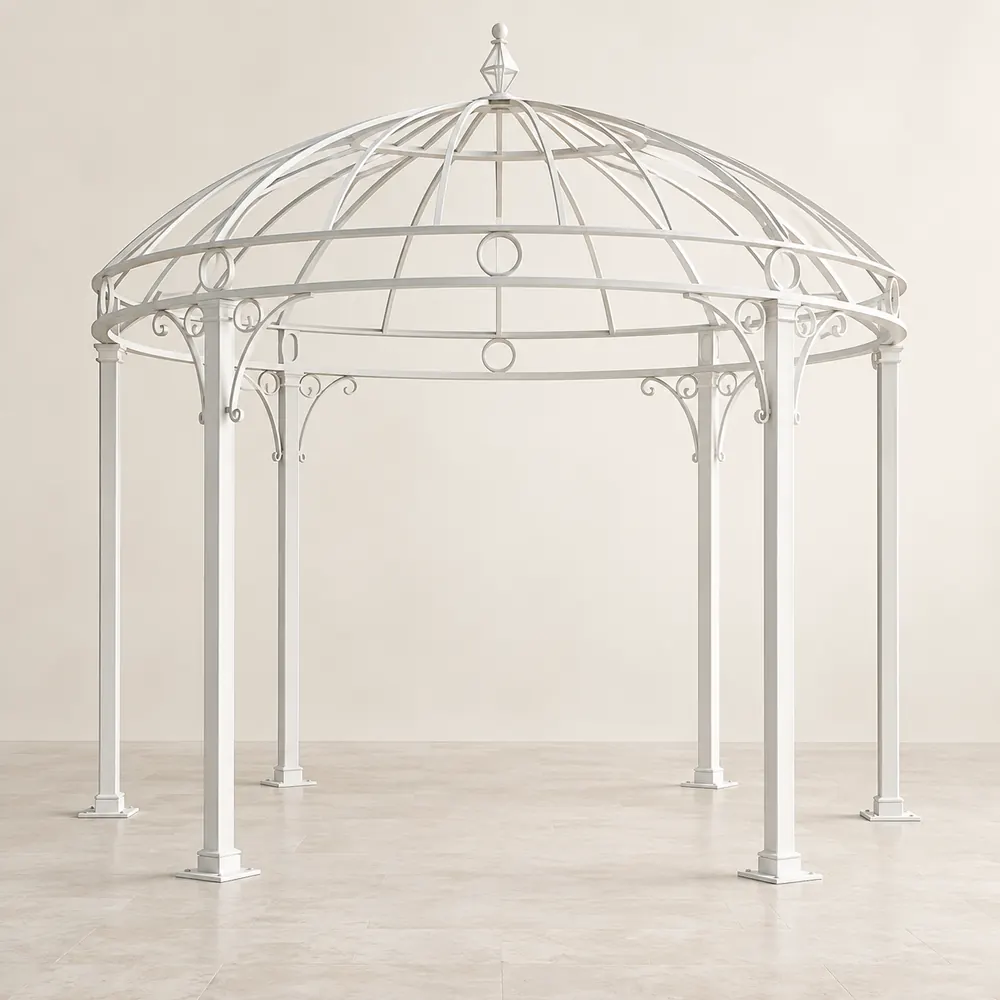
GZ-08 / Flexible events and contemporary gardens
Modern Classic Open Dome
A pared-back circular frame with radial roof ribs and restrained brackets. It is the most flexible option for changing event decor, though its open roof is not a rain shelter unless separately redesigned with suitable covering.
- Starting diameter
- 2.0–6.0 m
- Suggested height
- 2.8–4.2 m
For hotels, estates and ceremony lawns
Wedding Ceremony Gazebos & Altars
A white wrought iron wedding gazebo can frame the couple without blocking the view from the seats. A romantic ceremony altar might be kept visually light for flowers and fabric, while a large wedding pavilion may need a broader clear opening for the couple, officiant and attendants. The plan should account for the aisle, photographer positions and safe access around any steps or platform.
Wedding decoration is an important design input. If you intend to hang floral installations, lights or curtains, tell us their intended position and approximate load so attachment points can be reviewed in the approved design. The style image alone does not establish a safe hanging capacity. White, black and green are common color directions; color and finish are finalized for each order. For a wedding-size budget comparison, read our gazebo and orangery cost guide.


The three images are earlier style illustrations; ask for project-specific drawings and finish samples before fabrication.
Ornamental ironwork
Ornamental Wrought Iron Gazebos (Birdcage Style)
The classic European birdcage gazebo uses a tall open dome with repeating curved ribs, scrolls, leaves or floral details. It can feel detailed without closing the garden off. The metalwork may be fabricated from formed and welded sections, with any cast ornamental components specified separately; a photograph of a pattern does not establish the material or construction of the final frame.
For a public park or a formal garden, a cast iron pavilion may be another design direction. Cast elements and fabricated ironwork have different tooling, weight and joint implications, so the right choice depends on the pattern, size and budget. Our cast iron vs wrought iron gazebo guide explains those choices in more detail. At an entrance, matching cast iron urn planters can repeat the metalwork without putting more ornament into the gazebo itself.


Plan the space
Choose by use, then by appearance
For a ceremony, start with the people and circulation: the couple, officiant, attendants, camera positions and any furniture. A small decorative pavilion can look generous in a close-up but become cramped when people, flowers and a photographer are inside. For an estate garden, the viewing distance and the relationship to paths or planting may matter more than maximum capacity.
A round dome can make a strong focal point; an octagonal or hexagonal plan can produce clear openings at known angles. The plan and entry bay should be discussed together, not decided from a front-view image alone.
| Setting | Suggested diameter | Decision to check |
|---|---|---|
| Intimate garden | About 2–3 m | Seating, path clearance and planting |
| Typical ceremony | About 3.5–4.5 m | Number of people and main entrance width |
| Large venue | About 5–6 m | Guest flow, sightlines and site access |
These are planning ranges, not structural approvals or guaranteed capacities. A local professional should confirm foundations and code requirements.
A decision that changes the project
Open dome, shade roof or weather cover?
Open iron dome
The design remains light and lets sunlight and air pass through. GZ-01 through GZ-08 are shown as open-frame concepts. Open metalwork does not keep guests dry in rain; plan a separate event weather solution if needed.
Shade treatment
Planting, removable fabric or another shade element can change the comfort and appearance. The attachment method, wind behavior and maintenance need to be planned with the gazebo rather than assumed from a concept image.
Solid or glazed cover
A covered roof changes weight, drainage, connections and local load requirements. It needs a separate design and quote. If you want glass walls and an enclosed space, explore our iron greenhouses and conservatories.
Related open-air structures
Wrought Iron Pergolas & Garden Arches
A gazebo is usually a destination with a round, hexagonal or octagonal plan and a defined roof form. A wrought iron pergola is often rectangular, used over a patio or walkway, and may have an open framework overhead. A garden arch frames an entrance or a short stretch of path. The words overlap in everyday use, so send a reference image with the intended footprint when requesting a quote.
Roses, wisteria or grapevines can change an open iron structure over time. Plan the planting position, pruning access and the weight of mature vegetation in the structural brief. An open pergola creates patterned shade as plants grow; it is not automatically a waterproof roof. If the intention is an enclosed glazed garden room, see our orangery vs conservatory vs greenhouse guide and the separate iron greenhouse collection.


What can change
A design fitted to your venue
Pick a concept for its silhouette, then tell us what needs to change. A narrow garden path may require a wider front opening. A historic venue may need a different finial or a simpler floral pattern. An event business may prefer repeatable points for seasonal decoration, subject to the approved load and connection design.
We can discuss diameter, height, number of columns, open-side arrangement, ornament density and finish color. Common visual directions in the collection are classic white, matte black and garden green. A color swatch should be approved separately because screens and lighting can change how a finish appears.
These concepts show the appearance, not a final engineering specification. Material sections, base plates, fasteners, corrosion protection and anchoring are agreed in the technical drawings and quotation for your environment and installation site.
Material and upkeep
Why Choose Cast Iron or Fabricated Iron Over an Aluminum Gazebo?
The relevant comparison is between a custom architectural structure and a light, standard-size garden kit, not a claim that every aluminum gazebo is weak. Fabricated ironwork can accommodate distinctive scroll patterns, tailored bay widths and a coordinated pavilion design. Cast iron gazebos may use suitable cast decorative components or a cast-element concept, with tooling and joints planned in the specification. Aluminum can be a sensible lighter option for other projects; it is not the material focus of this collection.
A heavy-duty gazebo is specified by its members, connections, anchors and site loads. Weight alone never proves wind resistance. Foundations, base plates, bolts, member sizes and local wind or snow loads are part of a site-specific design. For corrosion protection, discuss surface preparation, hot-dip galvanizing where appropriate for the parts, a compatible finish coat and future inspection. No coating makes outdoor metal completely maintenance-free. Check any damaged paint or exposed steel and repair it according to the approved finish system rather than relying on a blanket “rust-proof for 30 years” claim.


For the civil-work side, our gazebo installation and foundation guide outlines what the local team should plan. The final engineering, foundation and code checks belong to the actual project location.
Workshop view
See an ornate iron dome in workshop assembly
This workshop video shows a metal dome structure being assembled. It helps you assess the scale and decorative workmanship involved in this type of project. It is separate production footage, not a finished example of one of the eight concepts above.
Video loads when played. Ask us what workshop documentation can be supplied for your particular order.
From inquiry to delivery
How a custom gazebo order moves forward
01 · Project brief
Send a design number, site dimensions, location and intended use. We identify the decisions that affect shape, access, finish and shipping.
02 · Design and quote
We discuss the proposed dimensions, decorative elements, material and finish, plus a delivery quote based on your destination. Confirm what is included before ordering.
03 · Drawings and fabrication
Review the project drawings and connection details. After approval, the structure is fabricated and its components are checked for fit according to the agreed production plan.
04 · Packing and installation
Sections can be packed for transport with assembly information. Your local contractor handles the foundation, unloading and on-site installation unless a separate scope says otherwise.
Production and freight timing vary with size, ornament, engineering review and destination. We confirm the schedule in the quotation rather than promising one fixed delivery date for every design.
Practical planning
Plan the site before the frame arrives
Share the site location, access route and any existing foundation dimensions early. A custom gazebo may need to be divided into transportable sections, but the joint positions should be decided with the design, not improvised during installation. The local contractor or engineer should confirm the foundation, anchors and applicable wind or snow loads for the address.
Consider how a truck reaches the site, where crates can be unloaded and how parts can be moved to the final position. The price of the fabricated structure should not be confused with the cost of local civil work, lifting equipment or installation labor. We can discuss a DDP delivery quotation where available, but unloading, foundation and on-site installation are separate unless explicitly included in writing.
Open-air versus enclosed
This page covers ornamental open-air iron gazebos. For a glass enclosure intended to shelter people or plants, visit custom iron greenhouses and conservatories. If you prefer natural stone columns and a carved pavilion, see marble and stone gazebos.
Need help comparing design and budget? Read the gazebo cost guide and the foundation and installation guide.
Continue the garden design
Related Products
Cast Iron Urns
Repeat a traditional iron finish at the entrance with garden urn planters.
Garden Angels & Cherubs
For a romantic estate garden, explore garden angel sculptures near paths or planting beds.
Bronze Statue Fountains
A bronze fountain sculpture can create a separate focal point in a larger garden layout.
Before you request a quote
Common questions
Are these eight gazebos available as ready-made products?
They are concept designs for custom work, not a promise of eight finished units in stock. Choose a style as a visual starting point. The final dimensions, ornament and production details are confirmed in drawings for your project.
Can you make a different size or change the entrance?
Yes. The size ranges shown here are recommendations. Share the intended use, available footprint, desired entrance direction and any site constraints so the design can be adapted before the structure is specified.
Will the illustrated open dome protect a wedding from rain?
No. An open iron dome is not a waterproof roof. If rain protection is important, tell us at the beginning. A solid, fabric or glazed covering requires its own design, drainage and load review.
What prevents an outdoor metal gazebo from rusting?
The appropriate metal preparation and protective finish depend on the fabricated sections, location and chosen color. Galvanizing and coating can be discussed where suitable; no finish eliminates inspection and maintenance forever. We specify the agreed treatment in the quote rather than promising a universal rust-free lifespan.
Can you guarantee a particular wind or snow rating?
A rating cannot be inferred from a concept image or the weight of the structure alone. Wind, snow, foundation and anchoring requirements vary by site. Provide the location and applicable requirements so the final design can be reviewed with your local qualified professional.
Do you install the gazebo overseas?
Plan for a local contractor to prepare the foundation, unload and assemble the structure. We can discuss drawings and assembly information for the agreed design. Installation labor and lifting equipment are not included unless a separate written agreement says so.
What information do you need to quote?
Send one or two GZ numbers, approximate diameter and height, intended use, delivery country and postcode, plus a site photo or drawing. Tell us if you need a roof cover, a specific color or spaces for decorations.
Can a gazebo also be made as a greenhouse or orangery?
An open gazebo and a glazed greenhouse serve different purposes. We can discuss a separately designed iron-and-glass enclosure; glazing, ventilation, drainage and thermal performance need their own specification. Visit our iron greenhouses and conservatories page for that product.
Can you make an iron pergola or garden arch instead of a round gazebo?
Yes, those are related custom metalwork directions. A rectangular pergola or a shorter garden arch will need its own footprint, support and anchoring plan. Send a location photo and approximate dimensions rather than selecting a round gazebo design by default.
Can climbing vines grow on the structure?
They can be considered in the design, but the mature plant load, pruning access, moisture and attachment methods should be planned with your local landscape and structural team. Do not assume every decorative scroll or roof rib is a plant support.
Can the structure be shipped in sections and bolted together?
That can be planned for many designs. The number and size of sections, connection type and trial fit are project-specific; the approved drawings and packing plan should show what the local installation contractor will receive. Do not assume all designs can be installed without lifting equipment.
Do you offer a bronze-color finish?
White, black, garden green and a bronze-look color can be discussed. A bronze-look coating is a finish on the specified structure, not a claim that the whole frame is cast bronze. Ask for a color sample and written coating specification before approval.
Your project starts with a style
Tell us which gazebo fits your space
Send a GZ number or your own reference image. We will discuss the size, openings, ornament, finish and delivery destination before preparing a project-specific quotation.
The email button opens our contact form. You can also email info@yun-sculpture.com.
For a useful first reply, include:
- GZ style number or reference photo
- Desired diameter, height and entrance width
- Open roof or covered roof requirement
- Site photograph and available footprint
- Delivery country and postcode
Contact us
Enhance Your Landscape
- Use: Wedding, Garden, or Park?
- Style: Round Birdcage or Square Pergola?
- Size: Diameter (3m, 5m, or bigger)?
An iron gazebo adds value to your property. It is a place for tea, for music, and for love.
Don’t buy a temporary tent. Invest in iron.
Don’t buy a temporary tent. Invest in iron.