Get in touch with Yun-Sculpture company
Trellis vs Pergola: Plant Support, Entrances & Garden Space

Garden design · Planting, arrival and outdoor space
Support a climbing plant: start with a trellis.
Give a path a distinct entrance: consider an arbor.
Define a place to walk, sit or gather beneath an open frame: consider a pergola.
The trellis vs pergola decision starts with what you want to change in the garden. A bare boundary, an unremarkable entrance and an exposed seating area are different problems. The same climbing plant might appear in all three designs, but the framework has a different job in each.
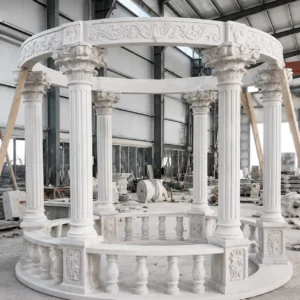
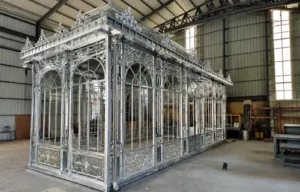
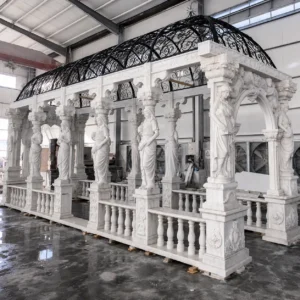
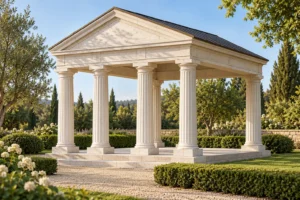
If you are drawn to ornamental metal, browse the iron gazebo collection and its related garden-arch references. Use those pictures to identify a visual direction. This guide helps you describe the function before discussing a specific design.
Trellis · support
Give a climber a framework; shape a planted edge.
Arbor · arrival
Mark a threshold or a small place to pause.
Pergola · space
Define a walk or an outdoor activity area.
In this guide
Trellis vs pergola: compare the job before the name
A trellis is an open framework used to support, train or display climbing plants. It may stand on its own, sit against a wall or become a panel within a larger structure. A pergola puts an overhead framework above a route or usable outdoor area. The two can work together: a pergola may have a trellis on one side.
The vocabulary has room for overlap. The University of Florida’s garden-structure glossary describes trellises in several forms and pergolas over walks or terraces. It also describes an arbor as a planted shelter that can include seating. In garden retail, “arbor” is often used for a gateway. Send a reference and explain the intended use rather than relying on the label alone.
| Starting point | Best question to ask | Compare in the drawing |
|---|---|---|
| Trellis: a planted edge | Which surface or view should the plant cover? | Panel position, support pattern, plant spread and access to both plant and frame. |
| Arbor: a threshold or small retreat | Should people pass through, pause, or sit here? | Opening, depth, planting at the sides and any seat. |
| Pergola: a route or activity area | What happens beneath the overhead frame? | The path or furniture, posts, overhead pattern and any separate covering. |
Size alone is a weak way to choose. A long trellis can screen a boundary without creating an outdoor room. A compact arbor can hold a bench. Start with the relationship between the plants, the people and the space beneath or beside the framework.
Three options in the same garden
Imagine a garden with a planted bed on the left, a path through the center and a small terrace on the right. Keep the existing table and paving in place. Now test one addition at a time.
A · Plant the edge
A trellis addresses the bare boundary; the route and table remain open.
B · Mark the entrance
An arbor gives the path a threshold; it does not cover the table.
C · Define the terrace
A pergola spans the patio area; its outline does not promise rain cover.
A. The boundary feels bare
Begin with a trellis along the bed. It gives the planting a vertical surface without putting a frame over the table. From the seat, judge which sightline you want to soften and how the support looks before the plant fills it. A screen behind the planting solves a different problem from overhead shade.
B. The path needs a sense of arrival
Put an arbor across the approach. The opening becomes the point where one part of the garden gives way to another. View it along the path, then walk through the proposed position. Compare the opening after allowing for the intended plants, rather than imagining only the empty frame.
C. The terrace needs an overhead outline
Consider a pergola above the patio. Check how the posts relate to the existing table and the route into the seating area. The overhead lines become part of the view from the house as well as the experience beneath them. A trellis at the edge could be added later in the design, but it would have its own plant and access requirements.
The choice: choose A to build a planted edge, B to emphasize entry, or C to define the space overhead. Combining them makes sense when each addition has a clear purpose. You do not need all three simply to make the garden feel finished.

One arch or a sequence?
In this existing style illustration, repeated arches draw the eye down a planted walk. A single bay would emphasize a threshold; repeating the bay turns the experience into a route.
Notice the view through the center and the planting at the edges. Borrow the rhythm or the entrance character you like. The image is small and illustrative, so use it for the overall composition rather than choosing connections or identifying a plant variety.
Match the plant’s climbing method to the support
A beautiful framework is only part of the planting decision. Illinois Extension explains that vines attach in different ways: twining stems, tendrils, aerial roots or adhesive pads. Clematis uses its leaf stalks to wrap around a support. Those differences affect what the plant can actually grip.
For example, a broad ornamental upright may create the outline you want, while the chosen climber needs a finer secondary support within that outline. Decide which members carry the architectural form and which guide the plant. Do not assume that adding more decorative scrolls automatically creates the right growing framework.
| Plant behavior | What to compare |
|---|---|
| Twining growth | Where the stems can wrap, and how the proposed supports relate to mature growth. |
| Tendrils or wrapping leaf stalks | Whether the gripping members suit the plant; a broad post and a fine support are different elements. |
| Clinging roots or pads | The intended surface and whether you want the plant attaching to that surface at all. |
| Growth that will be tied in | Accessible places to train stems and inspect ties as the plant develops. |
Choose the species with a local horticultural adviser for the light, climate and space available, including any local invasive-plant restrictions. Then give the structure designer that plant information. A photograph of a fully planted arch cannot establish the mature load or suitability of another species.
Plan the grown garden, including the person who maintains it
A planted frame changes after installation. The RHS training guide recommends installing supports before planting and training growth to keep it manageable. Translate that into a spatial question: where will someone stand to reach the stems and ties?
A · Furniture beside the stems
Reaching ties or pruning the lower growth means moving the bench first.
B · A place to work
Move the bench away from the planting to leave an approach to the support.
In option A, the bench sits close to the plants. That may be convenient for the composition, but routine work starts by moving furniture. Option B moves the same bench and leaves a working approach. Choose deliberately: occasional furniture movement may be acceptable in a private garden, while a frequently used seating area may benefit from a clearer separation.
Check the top as well as the bottom. Training a plant over a pergola transfers some future maintenance above the occupied area. Keeping it on a separate edge trellis changes where that work happens. If a proposed pergola has moving roof parts, lighting or drainage, identify the zones that planting must leave accessible.
Record the plant’s intended spread, the clear route and the maintenance approach separately on the plan. The actual support capacity, anchoring and site requirements belong in the project design; this comparison does not set universal dimensions or loads.
What actual decorative metalwork can tell you

Read this workshop photograph from the large curves to the small details. The broad curved member gives the panel its main sweep. Slender curls and leaf-shaped pieces fill selected gaps. The visible contrast helps you decide whether you want a clear architectural outline or a denser ornamental surface.
The leaves here are metal decoration. If you also want living foliage, decide which ornament should remain visible after growth fills the space. One design approach is to concentrate decoration above or beside the main plant zone. Another is to let the support recede as the plant becomes the focus.
The photograph provides evidence of actual decorative metalwork in a workshop. It is not a completed trellis or pergola project. Use the proposed elevation to agree the members, plant-guiding elements and joint positions; use the finish specification and samples for material and coating choices. The pale green appearance alone does not identify the coating system.
Plants, patterned shade and rain cover are separate choices

Read the gaps above the terrace
This design reference uses straight supports and spaced overhead bars. You can see open sky between them and shadows on the paving. That is the starting point for comparing the framework, independent of the flowers.
Ask whether you like the overhead rhythm, the planted corners, or both. The illustration does not establish a material grade, planting scheme or weather performance.
An open trellis or pergola lets rain through its gaps. Leaves can change the light and feel of the space, but foliage is not a continuous weather roof. If keeping a table dry is essential, make overhead cover and drainage part of the brief from the start.
For the broader roof-and-space decision, read Gazebo vs Pavilion vs Pergola. Here, the key distinction is whether you need a plant support, a threshold or a usable space beneath a framework. Once that is clear, compare the covering as a separate choice.
Questions before choosing a trellis, arbor or pergola
Can a trellis be added to a pergola?
Yes, as a design arrangement: it can form a planted edge while the pergola defines the space overhead. Compare plant support and maintenance access separately, then have the connection and mature planting load resolved for the proposed structure. See the access comparison.
What are arbours, and are they only gateways?
Arbour is the British spelling of arbor. The word can describe a planted shelter or seated retreat as well as a garden gateway. State whether you want to pass through or sit beneath it, and show the intended opening or seat.
Does a pergola with climbing plants keep out rain?
Plant coverage does not create a continuous weather roof. If rain cover is a requirement, compare an expressly designed covering and drainage arrangement. Separate greenery from cover.
How should I approach attaching a trellis to a deck?
First identify the proposed support: independent posts, the deck structure or another approved attachment. Share the deck information and planting plan with the local installer or engineer. A railing or deck board should not be treated as a suitable anchor just because it is convenient; the fastening design is outside this comparison.