Get in touch with Yun-Sculpture company
Custom ironwork · Glasshouse design · Factory fabrication
Custom Iron Greenhouses & Conservatories
An iron and glass structure should work for your site before it becomes the centerpiece of it. We make custom metal frames for garden greenhouses, conservatories and enclosed event pavilions, with the style, dimensions and glazing planned around your intended use.
Send us a drawing, an AI-generated concept, a reference photo or simply the available space. We can review the shape, frame sections, door layout, glass choice and assembly approach before quoting.
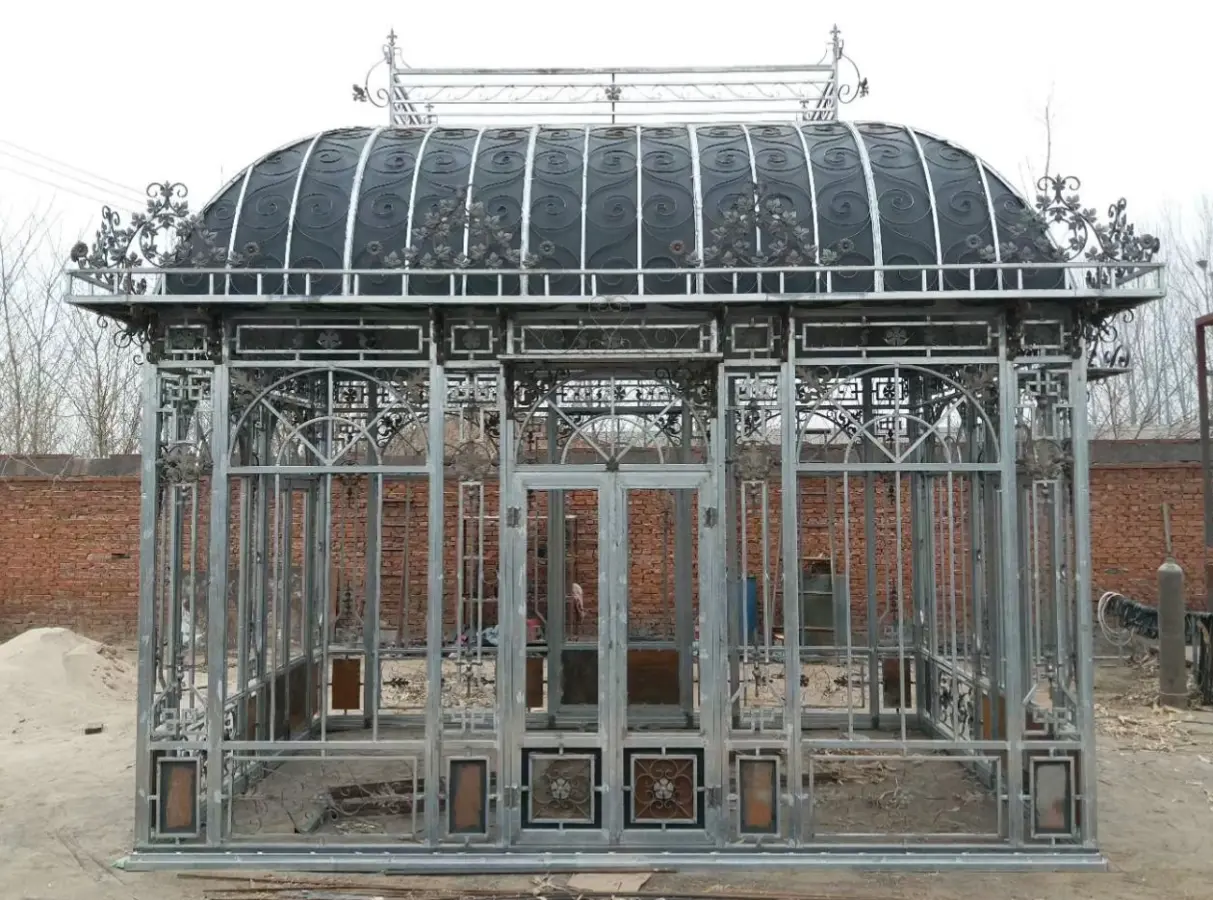
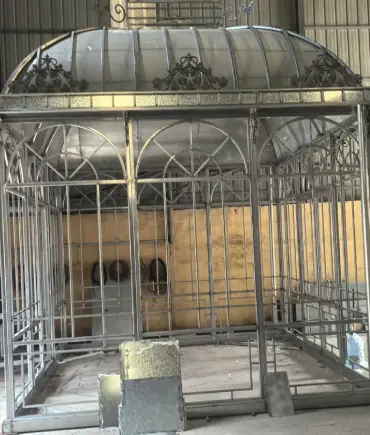
The workshop photograph shows a metal frame during assembly, before any glazing is fitted.
Start with the right brief
Three choices shape the whole project
What will it be used for?
Plants, an outdoor room and a wedding venue have different needs for ventilation, heating, doors, floor levels and condensation control.
What will enclose it?
An open-air iron gazebo and a glass conservatory may share a silhouette, but the glazing, seals, gutters and structural details must be planned differently.
Where will it stand?
Site dimensions, snow and wind exposure, the foundation and local permit requirements should be known before the frame details are finalized.
Style gallery
Choose a form, then make it your own
These images show design directions and stages of metalwork. A reference image can guide proportions and ornament; the final structure is quoted for your measurements and technical requirements.


Ornate white
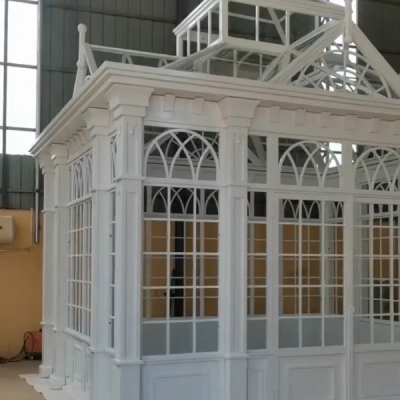
Light finishes emphasize scrollwork and slender arches. Useful when a garden or event space calls for a brighter, traditional look.
Dark architectural
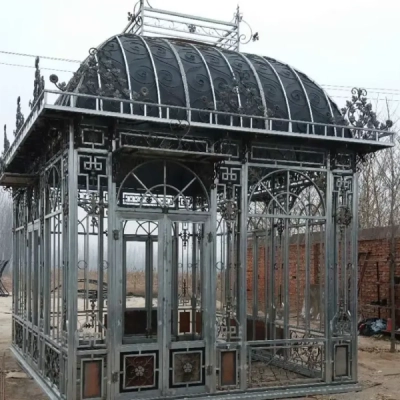
A deep finish gives the frame a stronger outline against glass and greenery. Ornament can be restrained or detailed.
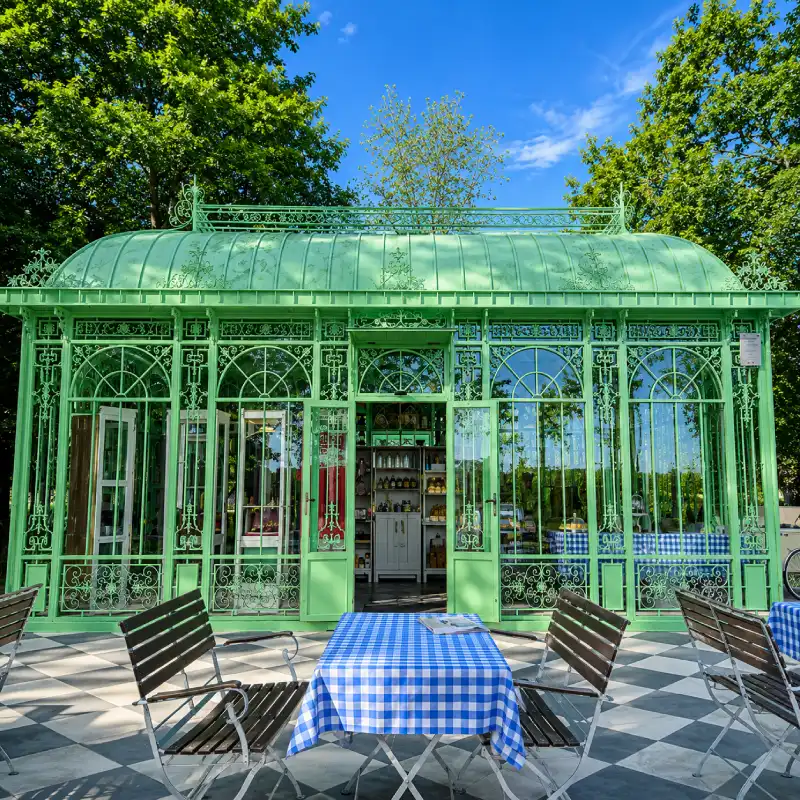
Garden green
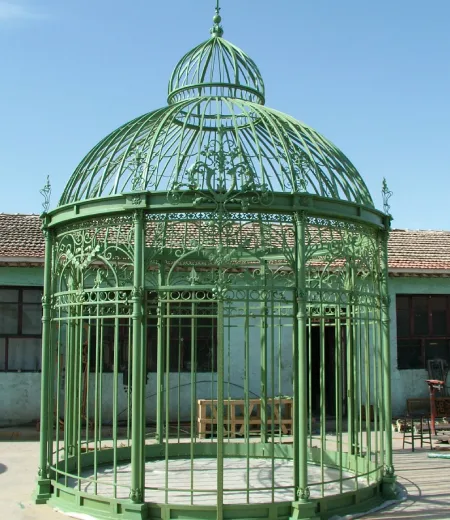
A green finish can help ornate ironwork sit quietly among planting. This image illustrates a design direction, not a documented Yun Sculpture installation.
Plan the usable floor
Rectangular greenhouses & conservatories
Rectangular plans make furniture, growing benches and circulation easier to lay out. Before selecting a roofline, decide where the entrance will be, whether you need roof vents, how rainwater is drained, and what clear height you need along the sides.
For plant growing, ventilation and shade can matter more than ornament. For a dining or event space, door width, occupancy, floor finish and year-round comfort become central. A highly glazed structure gains heat in sun and loses it in cold weather; heating, cooling and condensation planning belong in the design brief.
Send the length and width of the available slab, approximate desired height, country or postal code and a site photo. A measured drawing is even better.


Attached structures
What changes for a lean-to conservatory?
An attached conservatory depends on the existing building. The roof connection, flashing, rainwater route and thermal interface must be designed around the actual wall, not copied from a freestanding pavilion photograph.
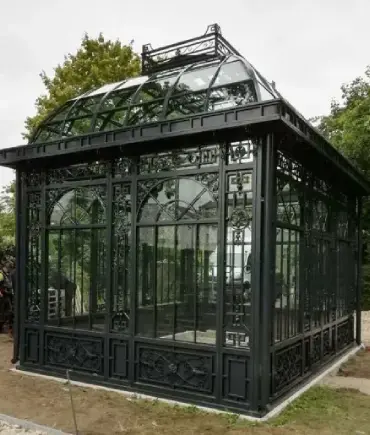
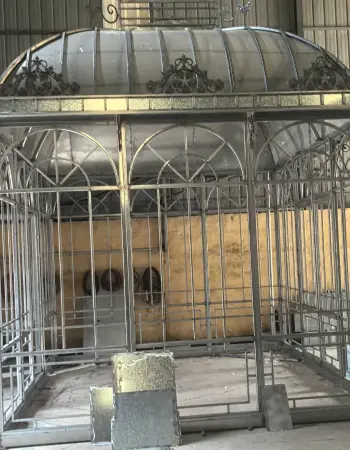
The two images at left show iron frames in fabrication. They do not show a completed attachment to a house. For an attached proposal, send straight-on and side photos of the wall, the available width and projection, door positions, eave height and information about the foundation. Local professionals should confirm the structural connection, permits and weatherproofing details.
Send an attached-conservatory brief ↗Architectural references
French & Gothic ideas
These scenic images illustrate possible visual directions. We use them to discuss arches, roof pitch, finials and panel rhythm; manufacturing drawings must then resolve the structure, glazing and access for the chosen location.

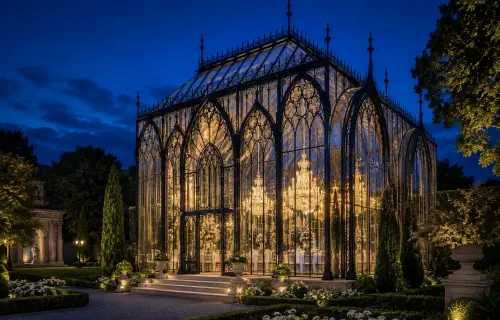
Built for the actual site
The frame is only one part of the building
We can discuss ornamental steel or ironwork, frame sections, panel sizes, hardware and exterior finishes. Final engineering, anchoring, permits and the glazing specification must suit the project’s location and be confirmed by the relevant local professionals. The photos below show metal finishing and material options; a particular coating or glass specification is only included when written into your quote and drawings.
Loads & anchoring
Wind, snow, seismic requirements where applicable, frame span, foundation and anchor design should be checked for the site. We do not use a generic “hurricane rated” label without project calculations.
Weather & drainage
Specify glazing, seals, opening vents, roof drainage and thermal needs according to plant growing or human occupancy. A decorative open frame is not automatically a weather-tight room.
Finish & maintenance
Coating choice depends on the metalwork, environment and desired color. Discuss corrosion protection, exposed edges, drainage holes and periodic inspection before approving production.
Finish details
From bare frame to chosen color


Glazing decisions
Choose glass for how the space will be used
Glass thickness, pane size and specification depend on design loads, roof geometry, local rules and the thermal performance you need. The examples below are starting points for a discussion, not a substitute for site-specific engineering or a confirmed quote.
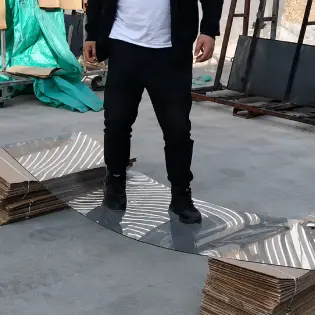
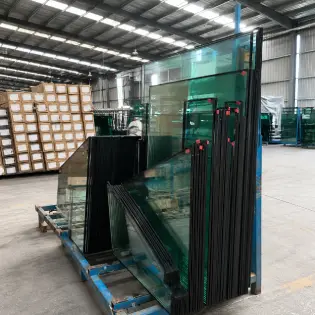

Workshop view
See the frame before the finish
The short video shows a large ornate circular iron frame being assembled in a workshop. The frame is still open: it is a useful example of metal forming and fit-up, while a glazed conservatory would additionally require engineered glass supports, weather seals and drainage.
If you have an AI concept image, send it with at least one known dimension and a site photo. We can discuss which details can become fabricated metalwork, which need to change for assembly or weather protection, and what should be handled locally by your engineer or installer.
Share your concept on WhatsApp ↗A useful specification
What to send for a meaningful quotation
| Information | Why it matters |
|---|---|
| Location and intended use | Establishes whether the brief is for plants, an enclosed garden room or public events, and which local conditions need review. |
| Length, width and target height | Sets the usable floor area, roof form, structural spans and approximate shipping sections. |
| Site photographs or plan | Shows ground levels, existing walls, nearby buildings, access and possible installation constraints. |
| Preferred style and reference images | Lets us discuss arches, scrollwork, colors and whether the example is an open-air gazebo or a glazed conservatory. |
| Glass, doors, vents and climate needs | Helps separate decorative appearance from heat, airflow and weather-tightness requirements. |
| Delivery country and postcode | Allows a specific freight estimate and discussion of unloading and local installation. |
Project path
From reference to packed components
01 · Review & quote
We review your visual reference, dimensions and site constraints. The quote should state what is included: frame, finish, glazing, hardware, packing and delivery terms. A concept picture alone is not a construction drawing.
02 · Confirm drawings
After scope and price are agreed, confirm overall dimensions, visible details, door locations, glazing layout, connection points and the division of responsibilities with the local contractor.
03 · Fabricate & check fit
The iron components are fabricated and checked against the approved drawings. Where practical, trial assembly and photos or a short video can help identify fit issues before packing.
04 · Pack & ship
Sections are labeled and protected for transport. Freight, taxes, delivery access, unloading, foundation and installation requirements should be spelled out in the final quotation rather than assumed.
05 · Install locally
A qualified local contractor handles the foundation, lifting, anchoring, glazing and sealing in accordance with the approved engineering and local requirements. We can supply assembly information for the fabricated components.
06 · Maintain
Inspect seals, drains, glazing, hardware and protective coatings at intervals suited to the climate. Address scratches or trapped moisture early to prolong the finish.
Another direction
Prefer an open-air iron gazebo?
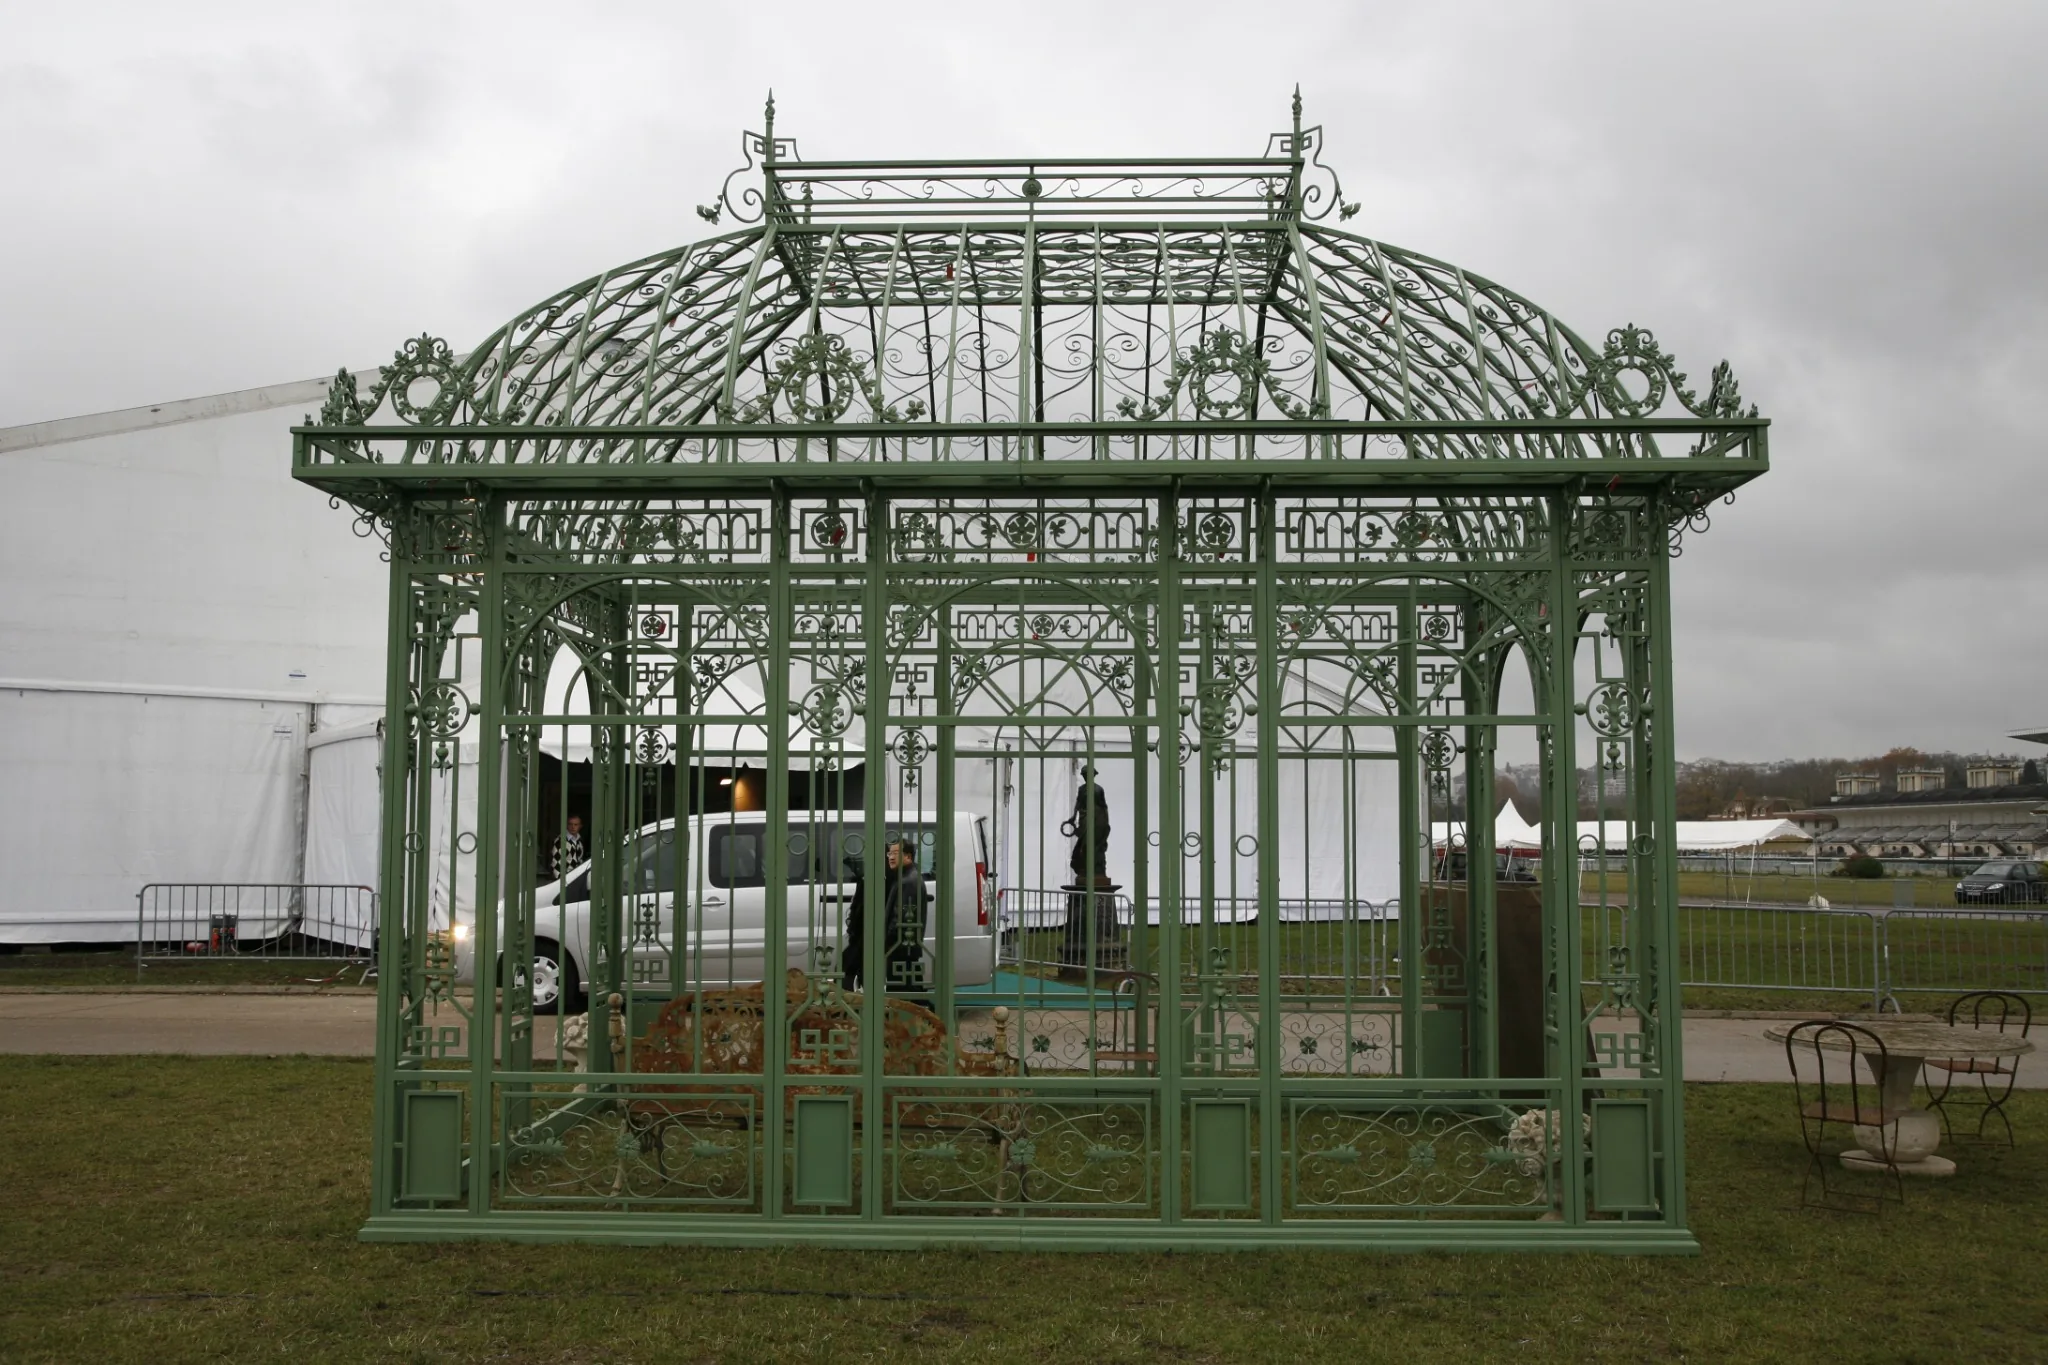
The green pavilion reference is an open structure without glass. It is useful for discussing color, decorative roof ribs and a garden setting; it should not be confused with a weather-tight greenhouse. If this is the direction you like, see our wrought iron gazebo collection.
This green reference photo is supplied for style discussion and is not presented as a Yun Sculpture production or installation.
Before you order
Questions buyers usually ask
Is this the same product as an open-air iron gazebo?
No. A glazed greenhouse or conservatory needs an enclosure design, suitable glass, seals, ventilation and drainage. An open-air gazebo may share decorative metal details but serves a different purpose.
Is “wrought iron” the exact metal used in the frame?
The phrase is often used for the ornamental ironwork style. The actual metal grade, fabrication method and protective finish should be named in the project specification; we will not assume a historical wrought-iron material from a style photograph.
Can you make a structure from an AI image or a photograph?
Yes, use it as a visual starting point. We still need measurements, site information and a practical design review. Details that cannot be fabricated, transported or safely installed in the pictured form must be resolved before the production drawings are approved.
Can you quote a lean-to structure attached to my house?
Send photos, a measured plan of the wall, height limits and the location. The connection, waterproofing and load path need site-specific review by local professionals. The current workshop photos on this page do not depict a completed attached structure.
Which glass and finish should I select?
That depends on local loads, intended occupancy, climate and maintenance preferences. We can discuss candidate options, but the signed specification should identify the actual glass construction, safety rating, coating system and relevant engineering requirements.
Does the quotation include the foundation and installation?
Do not assume either is included. We can quote the fabricated structure and agreed shipping scope; local foundations, unloading and installation need to be identified separately in writing for the project.
How long will production and shipping take?
Lead time depends on size, design approval, materials and destination. We will state production and transport estimates in your project quotation rather than applying a fixed timeline to every structure.
Start with the space or the idea
Tell us what you want to build
Send a reference image or sketch, your approximate dimensions, the intended use and the delivery location. We will discuss the structure, materials and a quotation for the defined scope.
Helpful to include
- Reference photo, drawing or AI concept
- Length × width × approximate height
- Greenhouse, sunroom or event use
- Glazed enclosure or open-air frame
- Country, postcode and site photos
The email enquiry form is on our Contact page.
Contact us
Design Your Iron Greenhouse
- Use: Greenhouse, Sunroom, or Wedding Venue?
- Style: Victorian Dome, Rectangular, or Lean-to?
- Size: Length × Width × Height?
Send us your dimensions and a photo of your site.
We will contact you within 48 hours.
We will contact you within 48 hours.