Get in touch with Yun-Sculpture company
Gazebo vs Pavilion vs Pergola: Which Fits Your Space?

Garden architecture · Form, light and use
Need overhead rain cover? Start with a covered pavilion or a roofed gazebo.
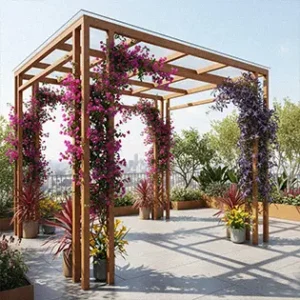
Want filtered light and climbing plants? Start with an open pergola.
Want a garden focal point? Start with a gazebo, then choose its roof and openings.
A gazebo vs pavilion comparison is really a choice about the kind of place you want to create: a destination in the garden, a roof over a shared activity, or a light framework connecting the two. Their names overlap. Their relationship to the garden—and to the people using them—is a better guide.
Browse Yun Sculpture’s garden gazebos and pavilions while comparing the forms below. Start with the atmosphere and purpose; then look closely at what sits overhead.
In this guide
Gazebo vs pergola vs pavilion: the useful differences
Gazebo starting form
Polygonal covered roof. Open crowns are a separate option.
Pavilion starting form
Continuous roof over a rectangular gathering area.
Traditional pergola
Open framework with gaps through the overhead pattern.
Roof comparison schematic · Viewed from above, not to scale. Filled shapes represent continuous coverage; gaps represent an open framework. An ornamental gazebo may also have an open crown.
| Compare | Gazebo | Pavilion | Traditional pergola |
|---|---|---|---|
| Typical form | A distinct garden feature, often round or polygonal. | An open gathering area, often square or rectangular. | Posts or pillars carrying open beams or lattice. |
| Roof | Often covered; ornamental designs also include open tops and open domes. | Usually a continuous roof over an open-sided space. | Open framework; an added canopy or roof is a different configuration. |
| Garden character | A place to arrive, pause and look out. | A defined space for dining or gathering. | A lighter boundary shaped by light, shadow and planting. |
| Look at first | Silhouette, approach and views between the columns. | Roof coverage and the arrangement beneath it. | Beam pattern, planting and its connection to the path or terrace. |
| Main trade-off | Rails and ornament can frame a view while making the edge feel more enclosed. | A substantial roof offers coverage but also changes the light and view of the sky. | An open top keeps the space airy while letting rain through. |
If rain cover is essential, set aside open crowns and open rafters. If dappled light and a view of the sky are part of the appeal, notice how much a solid roof changes that experience. This first choice matters more than whether a supplier calls a rectangular design a gazebo or a pavilion.
What is the difference between a gazebo and a pavilion?
For design purposes, think of a gazebo as a destination to approach and sit within, and a pavilion as a roof defining an activity area. A round gazebo can draw the eye to the end of a path. A rectangular pavilion can sit comfortably beside a terrace, with the table and seating following its longer axis. These are useful starting points, rather than fixed size or shape rules.
The University of Florida’s garden-structure glossary describes a gazebo as a garden pavilion and notes that names vary by region and over time. Its pergola definition emphasizes an open framework over a walkway or terrace. Because the vocabulary overlaps, the picture and plan help make the distinction useful.
Commercial collections draw their own boundaries too. Yardistry’s comparison, for example, uses the roof shapes in its range to distinguish gazebos from pavilions. That can help you navigate that collection without defining every classical stone or ornamental iron structure.
Where a pergola feels different
A pergola lets the garden pass through its overhead pattern. Beams create a rhythm of light and shade; planting can soften the outline over time. It often feels like a transition along a path or between a house and garden, rather than a separate little destination.
Adding a continuous cover changes that relationship. You may gain the shelter you need, but lose some of the open-sky character that first attracted you. Compare the covered and open versions as different experiences, even if both retain the name “pergola.”
Read the roof: silhouette and shelter are separate choices
A dramatic outline can be mostly open. A quieter roof can have a continuous covering. Look first at the shape from the garden path, then imagine looking up from the seat beneath it.
A long canopy and a repeated column rhythm
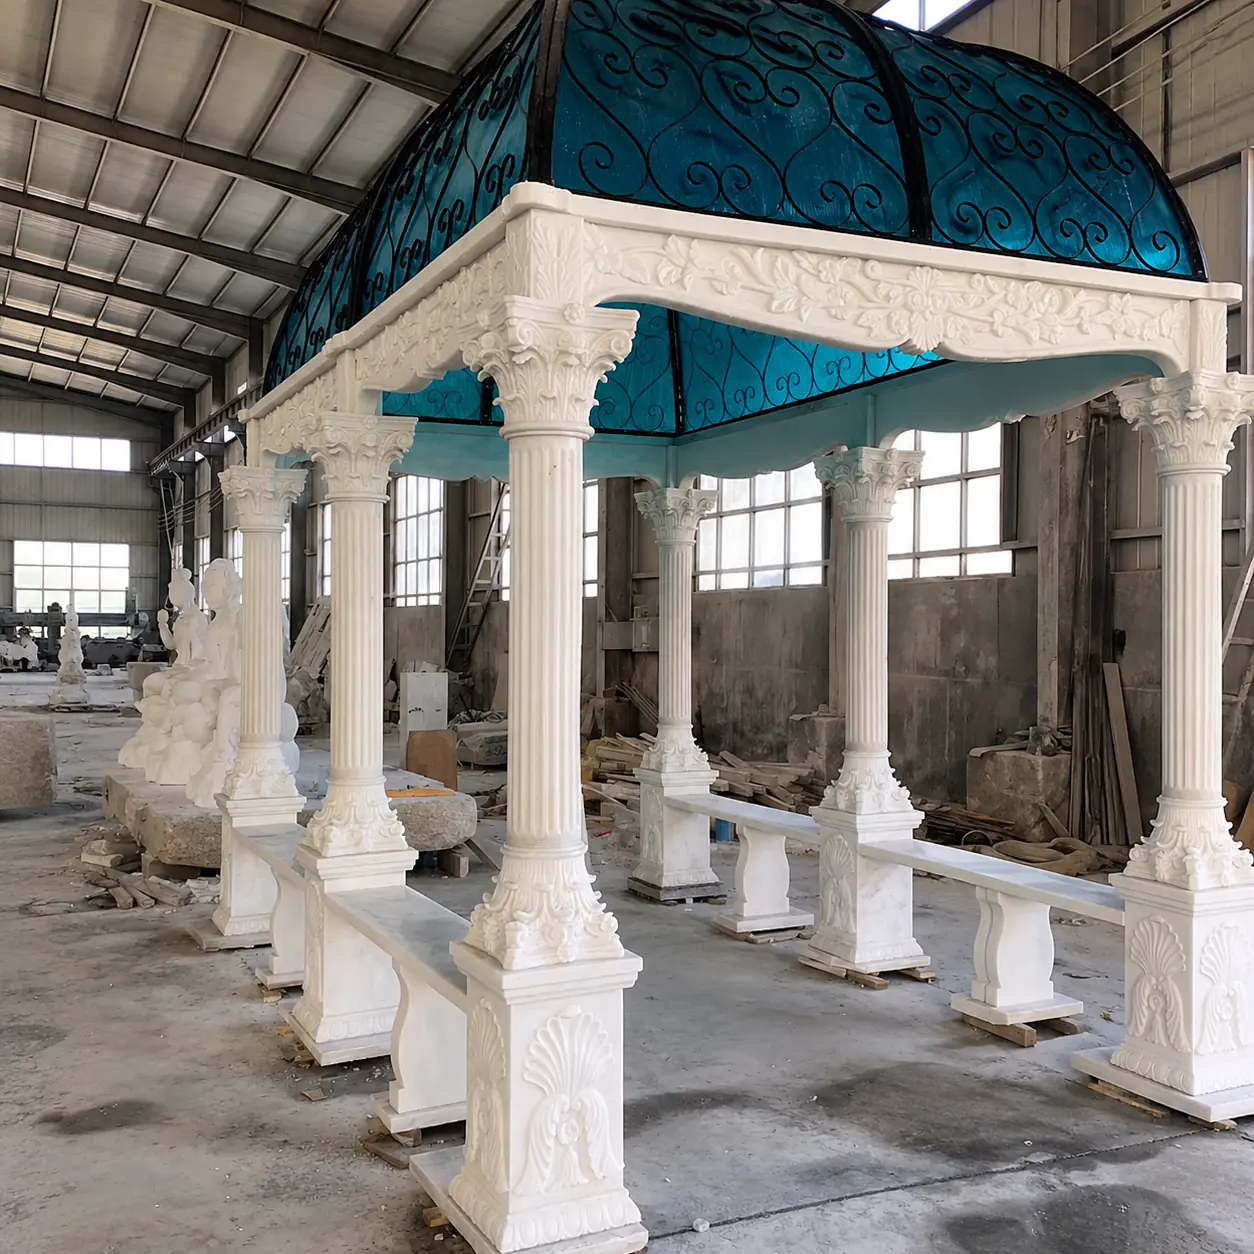
The opening factory photograph shows pale columns beneath a blue-toned curved canopy. The repeated supports and carved horizontal bands lead the eye along the structure. Its length suggests a different setting from a compact round gazebo: a table along the center, for instance, or a gathering space facing the garden.
The canopy appears continuous between the visible ribs. You can borrow its curved profile, its color contrast or the long column arrangement independently; liking one does not require copying all three. For a covered version, the roof-edge detail and drainage belong in the selected design.
A dome gives the garden a center
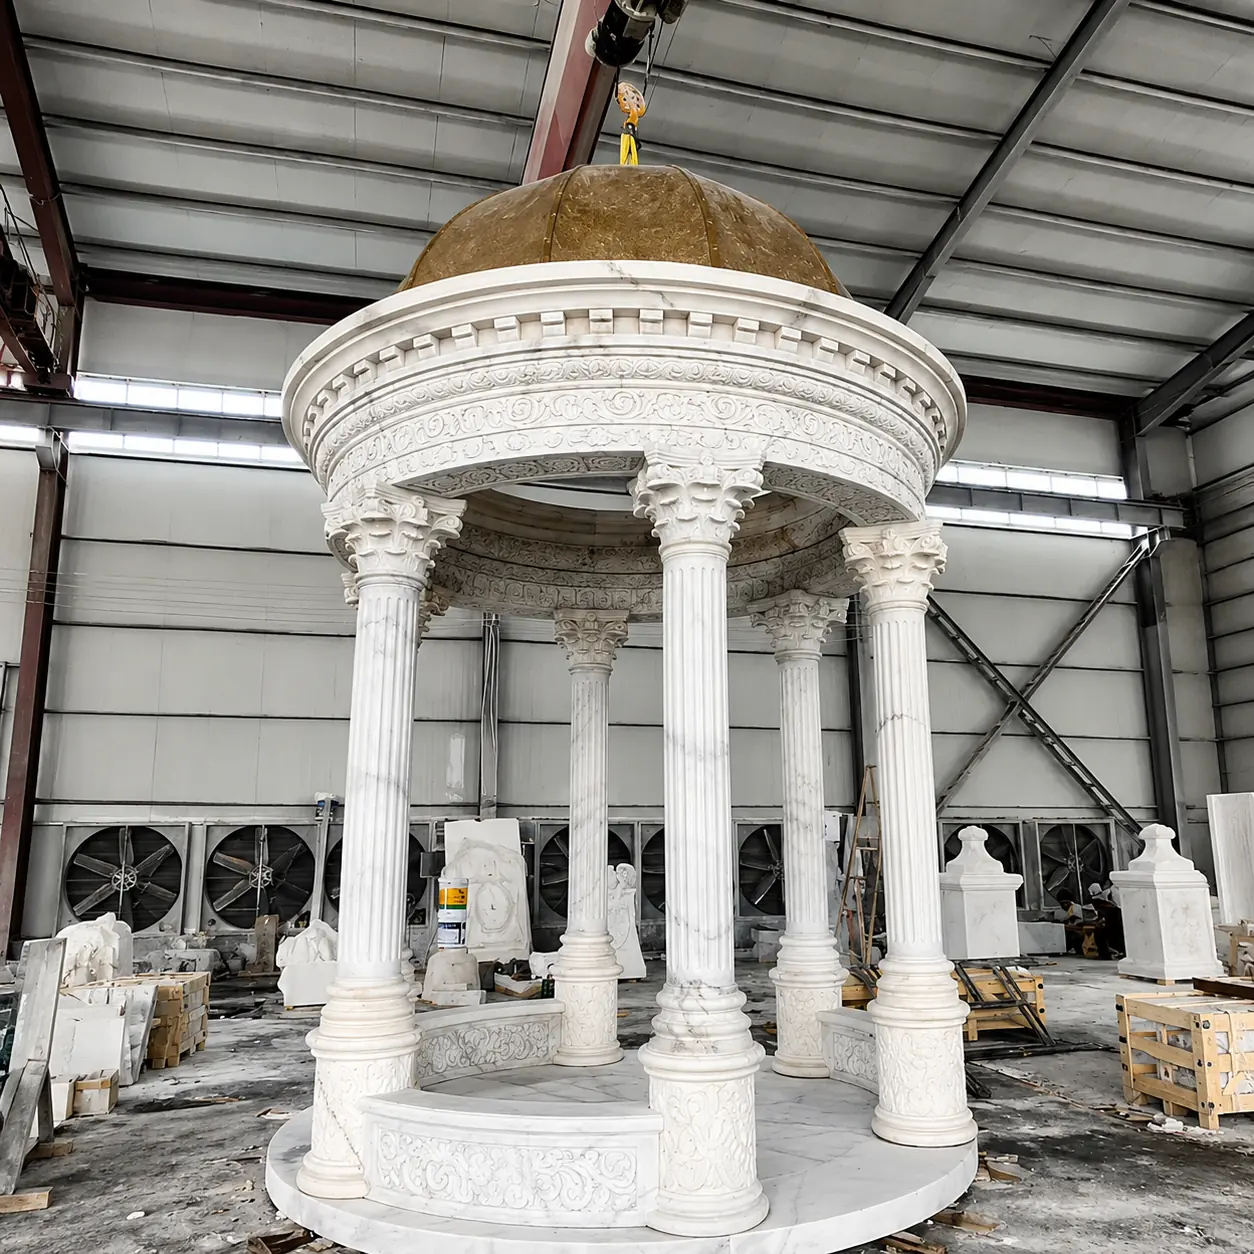
Here the compact dome and substantial circular upper band gather the composition around a center. Seen from outside, the roof completes the silhouette. The dome gives the composition a capped silhouette, contrasting with the open stone ring below.
This is a useful direction when the gazebo should read as a distinct feature at the end of a path. Compare the height and visual weight of the dome with the planting and buildings behind it: a prominent roof can be the attraction, while a lower, quieter outline may suit a smaller garden.
An open ring keeps the sky in the composition
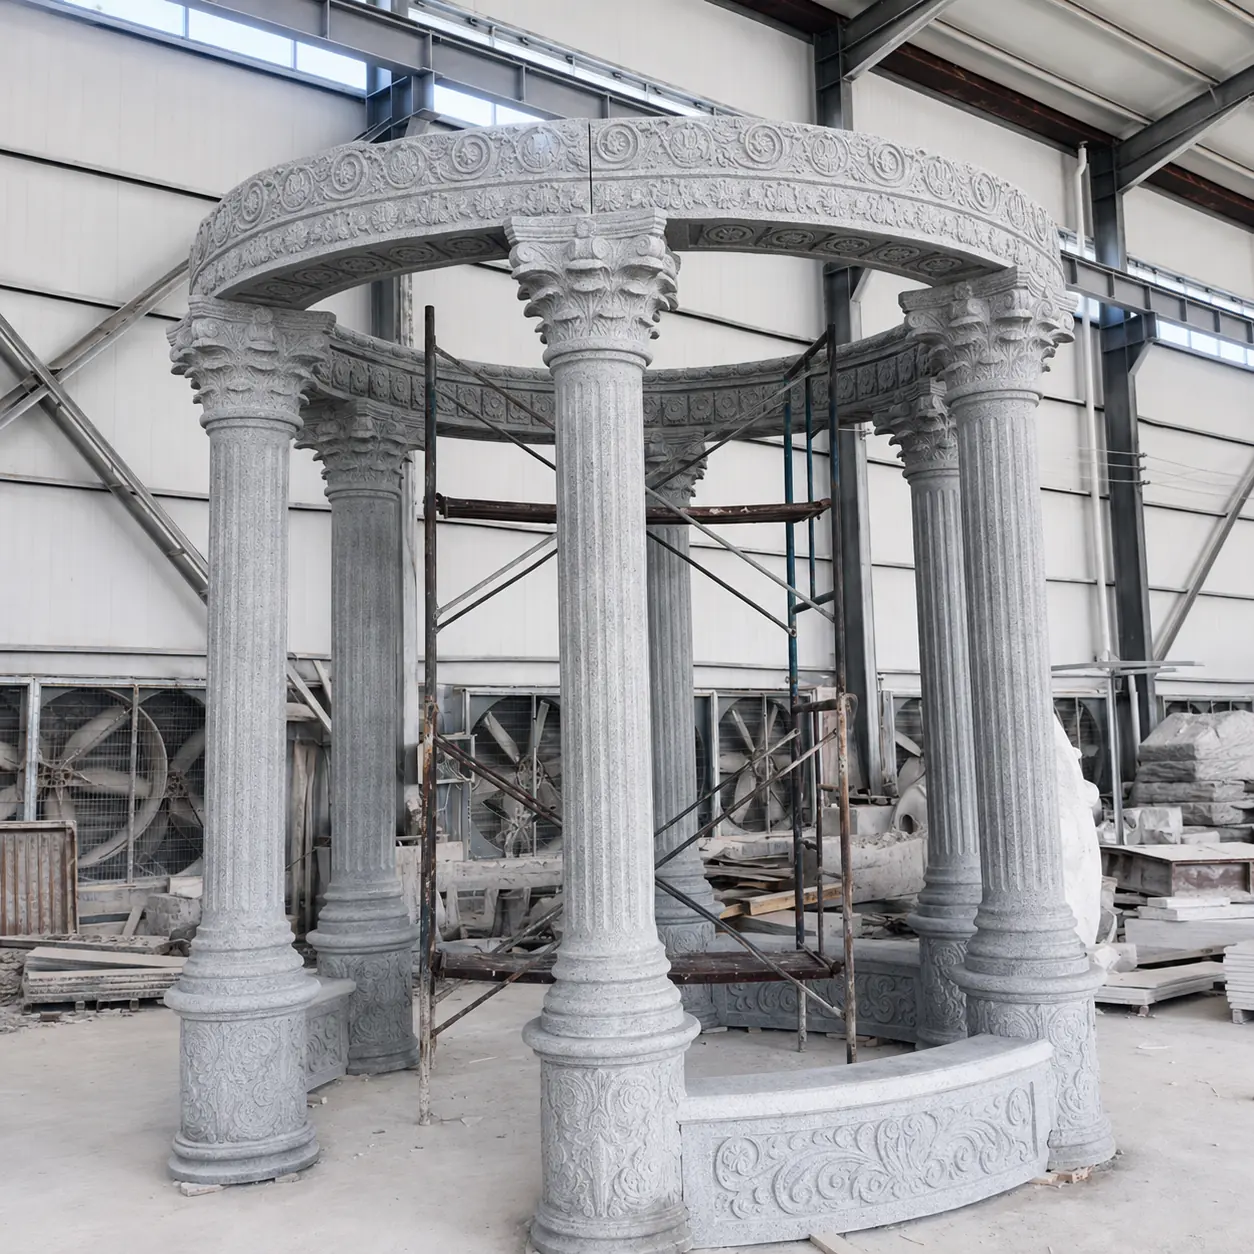
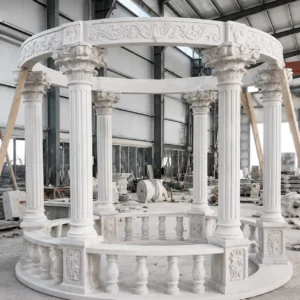
The gray-stone assembly places its emphasis on columns and a carved circular ring. The ring leaves the center open overhead. This gives the design the character of a framed outdoor space.
Choose this direction for the colonnade, changing light and open center. Choose a covered alternative when a dry seating zone is the main purpose. The circular plan alone does not decide between those experiences.
Metalwork gives the overhead view a pattern
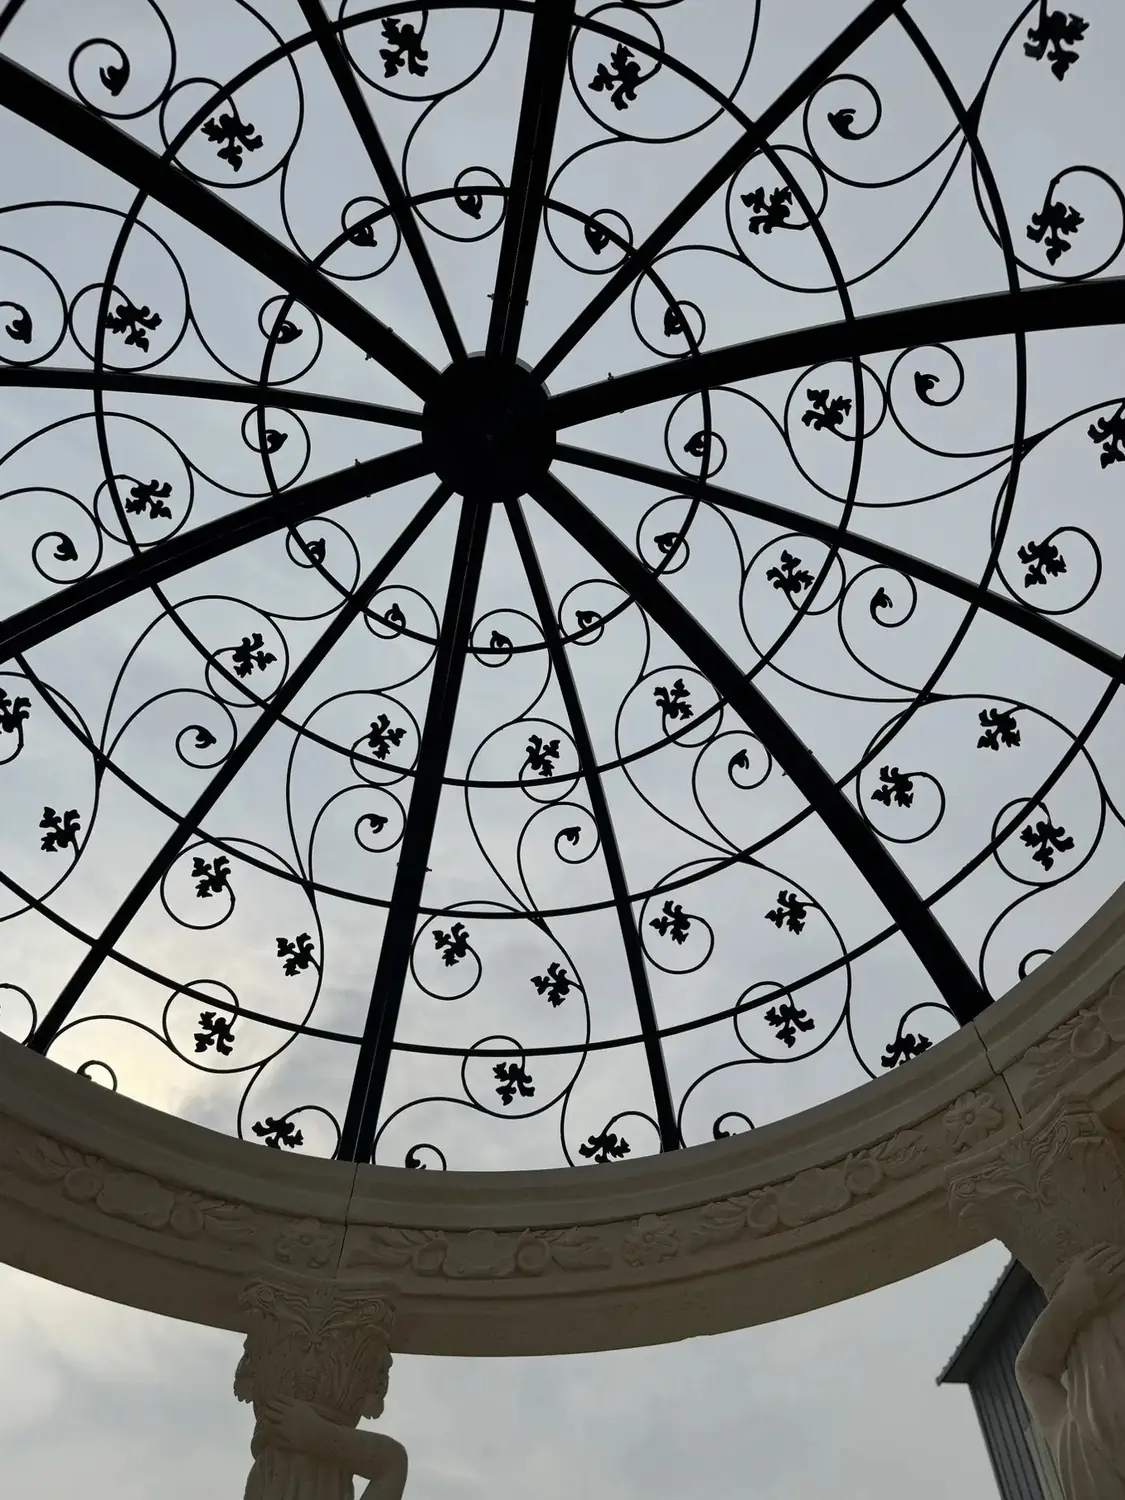
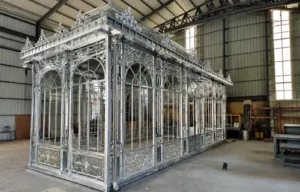
Seen from below, the ribs and scrollwork make a pattern against a pale background. Compare the density of the ornament and the shape of the ribs: both influence the overhead view. This angle helps you choose the metalwork pattern; whether transparent panels are included needs the roof description, since clear covering can be difficult to distinguish from open space in a photograph.
These photographs compare separate references. A continuous roof is the starting point for overhead rain cover; open sides can still admit wind-driven rain. Confirm the covering and drainage for the design you select, alongside any site-specific performance requirements.
Gazebo or pavilion? Three ways to use the garden
The following are hypothetical design briefs. Each begins with an experience, then chooses the form that supports it.
A · Private garden
A place to pause at the end of a path
A round gazebo can make arrival feel deliberate: the path leads to a center, then the view opens between the columns. Keep the center visually quiet if the surrounding garden is the attraction. Choose an open crown for sky and light, or a covered roof when time spent sitting beneath it matters more than openness.
B · Wedding setting
A frame for the ceremony
Compare the view from the guests’ seats. A gazebo can gather the composition around the couple; a long pavilion can frame a wider group along its front. Look for columns that support the picture rather than interrupting faces or the approach. An ornamental ceremony backdrop and the event’s rain shelter can be separate choices.
C · Shared garden
A gathering place reached from several paths
An open-sided pavilion may suit a table approached from several directions. A gazebo may feel more like a destination with one emphasized entrance. Compare where people arrive and where they look out: choose a clear gathering area for movement, or a more framed edge for a quieter retreat.
For actual carved-stone work behind these design choices, see the factory pre-assembly photographs in our stone gazebo collection. They show complete column arrangements, carved rails and different roof forms; they are manufacturing references rather than installations of the three hypothetical briefs.
Pavilion vs pergola: when light matters more than enclosure
For a terrace-to-garden transition, an open pergola can be the better starting point. Follow the beam pattern from the house toward the planting and imagine how the space changes as vines develop. If the real brief is a dining table protected from rain, begin with a covered structure instead. The useful question is what you want to happen beneath it.
Shape and openings change how a space feels
Round plans often emphasize a center; rectangular plans draw the eye along an axis. Furniture can reinforce either quality: seats around a central view in a gazebo, or a table following the length of a pavilion. Compare the actual clear space between supports, rather than judging usable room from the outside roof width.
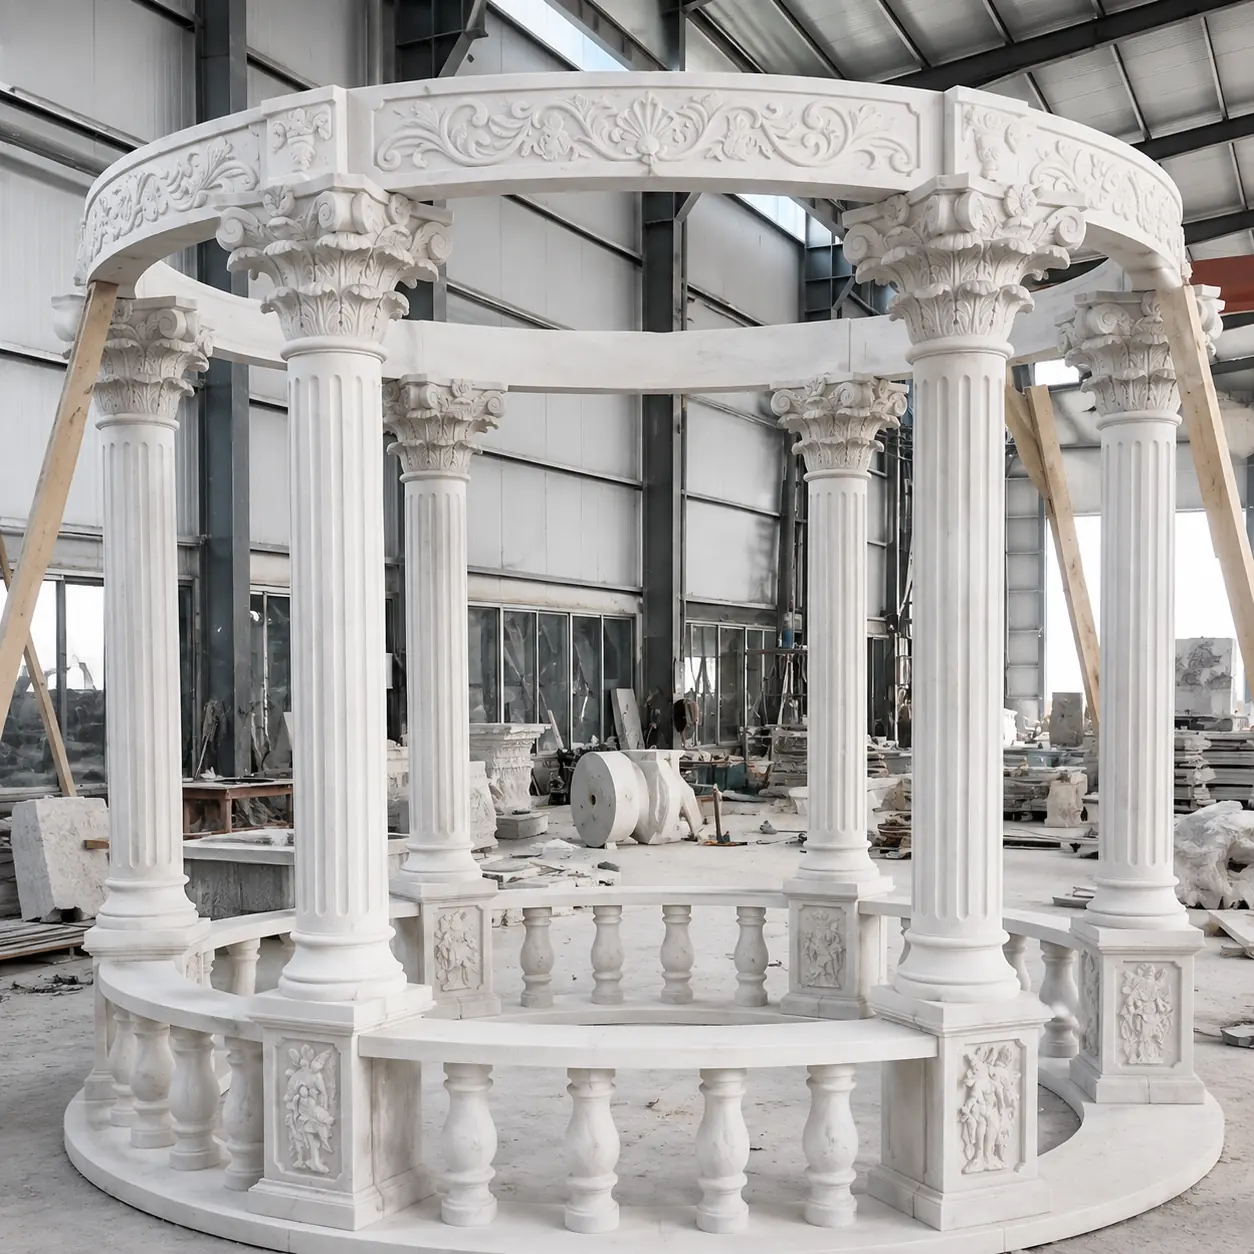
In this round factory assembly, curved rails and projecting pedestals give the lower edge a strong rhythm. The stonework can make a retreat feel defined and intimate. For a ceremony setting, compare that framed edge with an arrangement leaving a broader approach open. The photograph is useful for choosing the railing character; the entrance position comes from the plan.
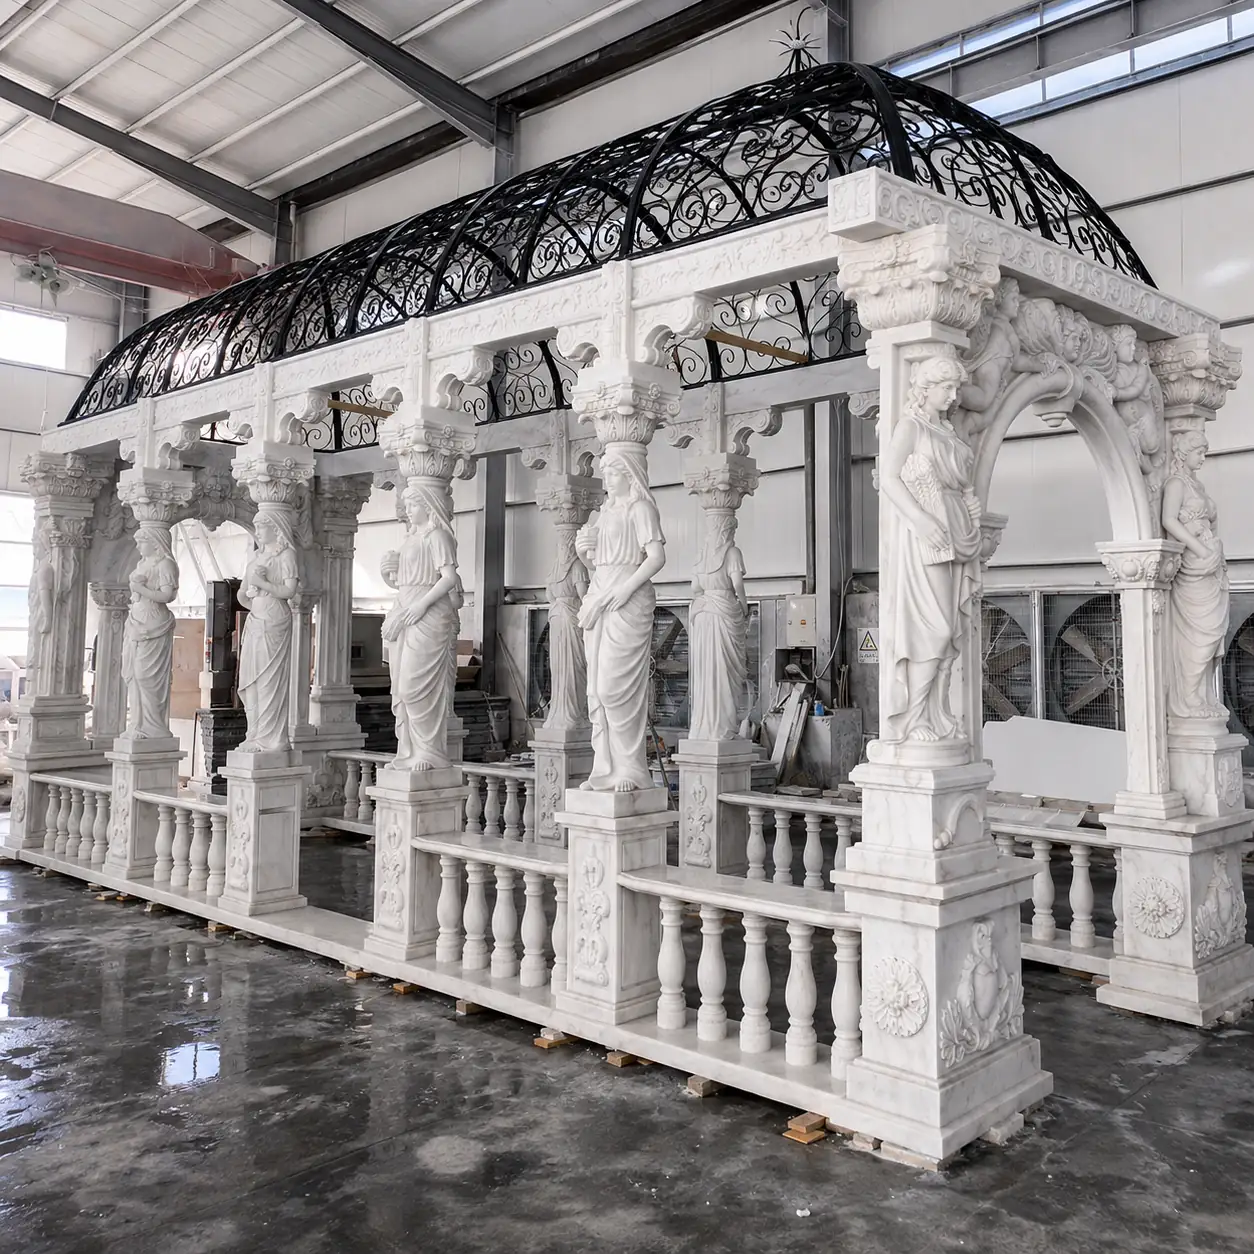
The rectangular caryatid pavilion repeats figure columns and rails along its length. Its long outline is the first thing to notice, followed by the sequence of open and closed bays. Imagine keeping the center empty to preserve the view, then imagine a table within it: the same architecture can feel quite different.
Look also at where the visible stone joints meet the carved bands and panels. Their repetition is part of the overall composition. This is where decoration and making meet: the pieces need to read as a coherent design, not simply as a collection of elaborate parts.
Choose the direction before developing the details
Classical columns, carved figures or balustrades
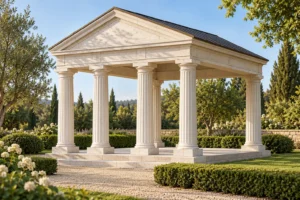
Compare actual forms in the marble and stone gazebo collection. For a triangular temple front and a stronger architectural axis, continue with the Greek temple gazebo design guide.
A lighter ornamental outline
Explore the iron gazebo collection for open metalwork. An iron pergola would need a separate factory supply assessment.
An enclosed garden room
If enclosure is central to the brief, move to iron greenhouses and conservatories; that is a different use from the open-air forms compared here.
Once the form is clear, compare roof, material, scale and ornament on the same basis. The gazebo cost guide introduces budget categories, and the installation overview introduces site planning. The current written proposal should identify supplied parts and delivery scope; local foundation and installation requirements belong to the individual project.
Questions about gazebos, pavilions and pergolas
Is a gazebo considered a pavilion?
It can be. Pavilion is a broad term and the garden forms overlap. Compare the roof, plan and relationship to the garden. See why the names overlap.
What is a gazebo without a roof called?
Open-top gazebo or colonnade is a useful description for a ring of columns with an open center. A pergola usually has an open framework of beams or lattice instead. Compare the visible roof forms.
What is a pergola with a roof called?
It may still be called a roofed pergola, or described as a pavilion or patio cover. Say whether it has open beams, fabric, fixed panels or another covering: that explains the experience more clearly than the label.
Does a gazebo have to include a floor?
No. A platform, paving or steps may be supplied with the design or provided locally. Keep that choice separate from the shape of the structure.
Are a marquee and a gazebo the same?
Usually they describe different things. Cambridge Dictionary distinguishes the British event-tent meaning of marquee from its American entrance-canopy meaning. Specify temporary event cover or a permanent garden feature.
Which is better for a patio: a pergola, gazebo or pavilion?
Choose an open pergola for filtered light and planting, a covered pavilion or gazebo for overhead shelter, or a gazebo as a distinct garden focal point. Then compare its fit with the terrace and views. See the three design briefs.