Get in touch with Yun-Sculpture company
Natural stone · Hand carved · Made to your site
Custom Marble & Stone Gazebos for Estates
Choose a marble gazebo that fits the place and the way you will use it. A round ceremony setting, a sculptural stone garden pavilion or a covered garden room can begin with one of our factory-built designs and be adapted to your dimensions.
Yun Sculpture carves natural stone columns, balustrades and architectural details in Quyang, China. These photos show actual stone structures during factory pre-assembly. You can choose a classical open-top gazebo, a wrought iron birdcage dome, a covered roof, or a more dramatic caryatid design.
For a useful first quote, send a design reference, rough diameter or footprint, delivery postcode and site photo.
Natural marble or other agreed stone for the carved components; not a concrete shell dressed as stone.
Major components are checked together before labeling, protective packing and shipment.
Dimensions, entrance, columns, carving, roof and seating are agreed for your site before production.
What you are buying
A custom stone structure, not a stock garden tent
Each marble column gazebo is made from separate carved components that must fit together: bases, columns or figures, capitals, beams, railings, floor elements and, when chosen, a roof. The whole gazebo is not cut from a single stone block. Stone selection, joints, support layout and the foundation all matter as much as ornament.
Start with the use. A white marble wedding gazebo needs an entrance wide enough for the ceremony and clear standing space. A private garden pavilion may need built-in curved benches. A rectangular venue structure needs guest circulation and a planned covered area. Once those requirements are clear, decoration becomes easier to choose.
Our collection includes round classical designs, large outdoor gazebos, caryatid figure pavilions and rectangular covered options. The sizes shown below come from our design collection; they are starting points, not pre-approved site specifications.
Real factory views · Choose a direction
Marble Gazebo Styles to Customize
The photographs below show different structures and roof treatments during workshop assembly. Design numbers match our 12-design marble gazebo collection. A design can be changed in size, stone, column profile, carving and entrance layout after technical review.
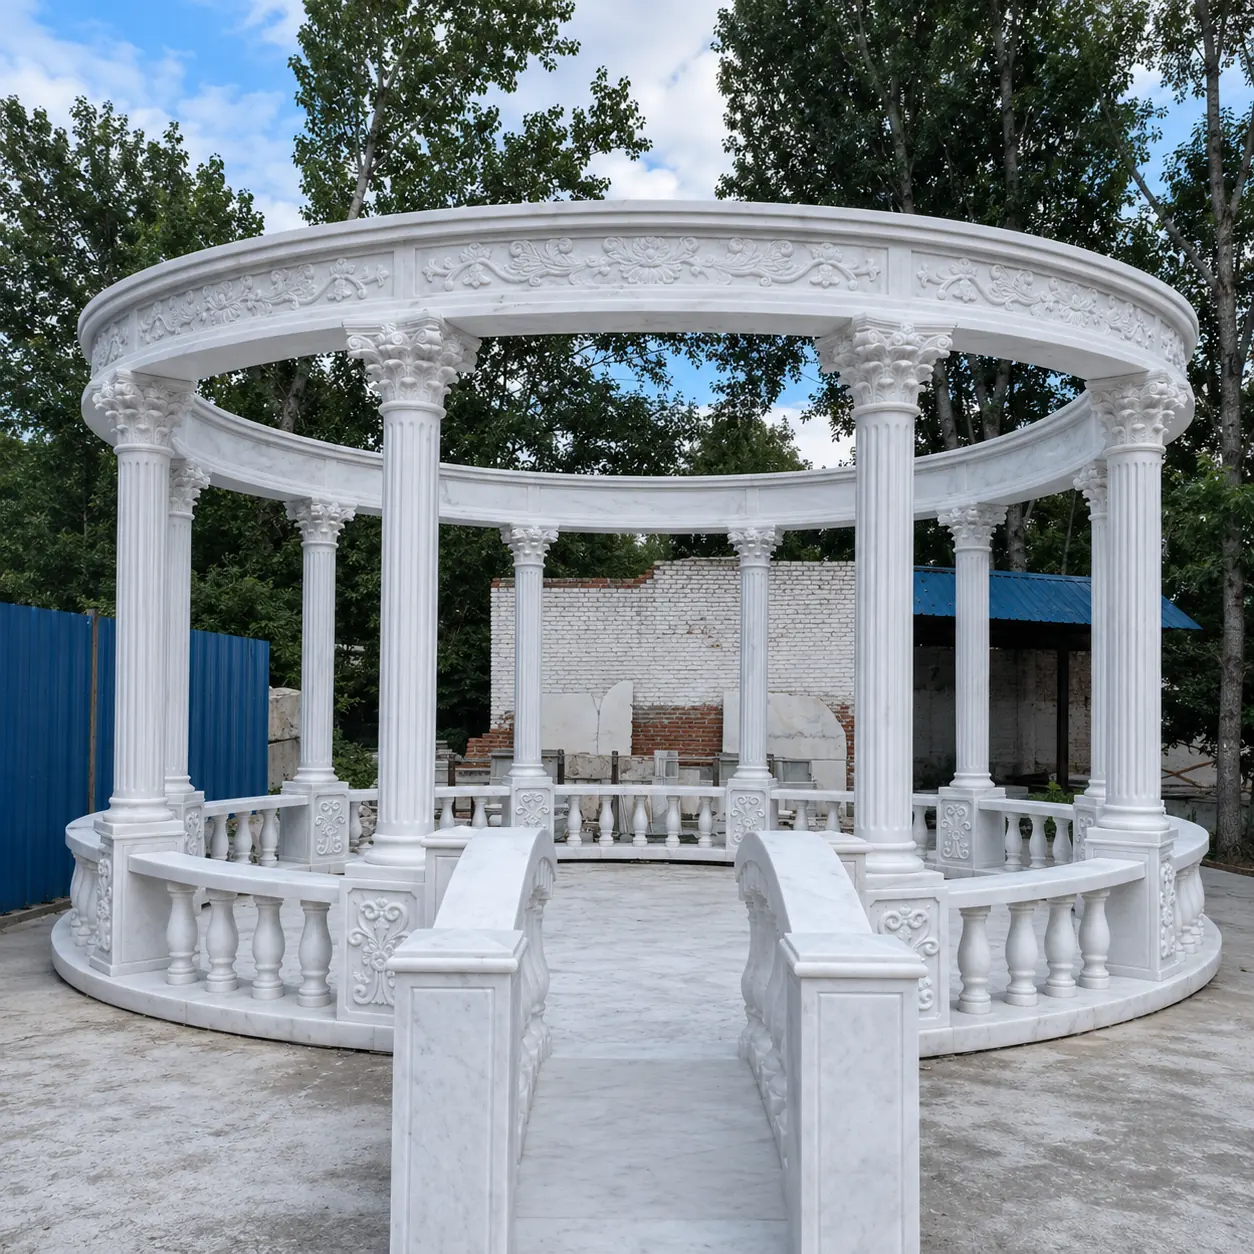
YG-01 · OPEN TOP
Grand open-top wedding gazebo
A wide ceremonial entrance and ten classical columns give this round pavilion a strong visual center. Its open roof can frame floral installations; weather shelter would require a different roof design.
Suggested 18–26 ft diameter in our collection. The final layout follows the venue plan.
Ask about this design ↗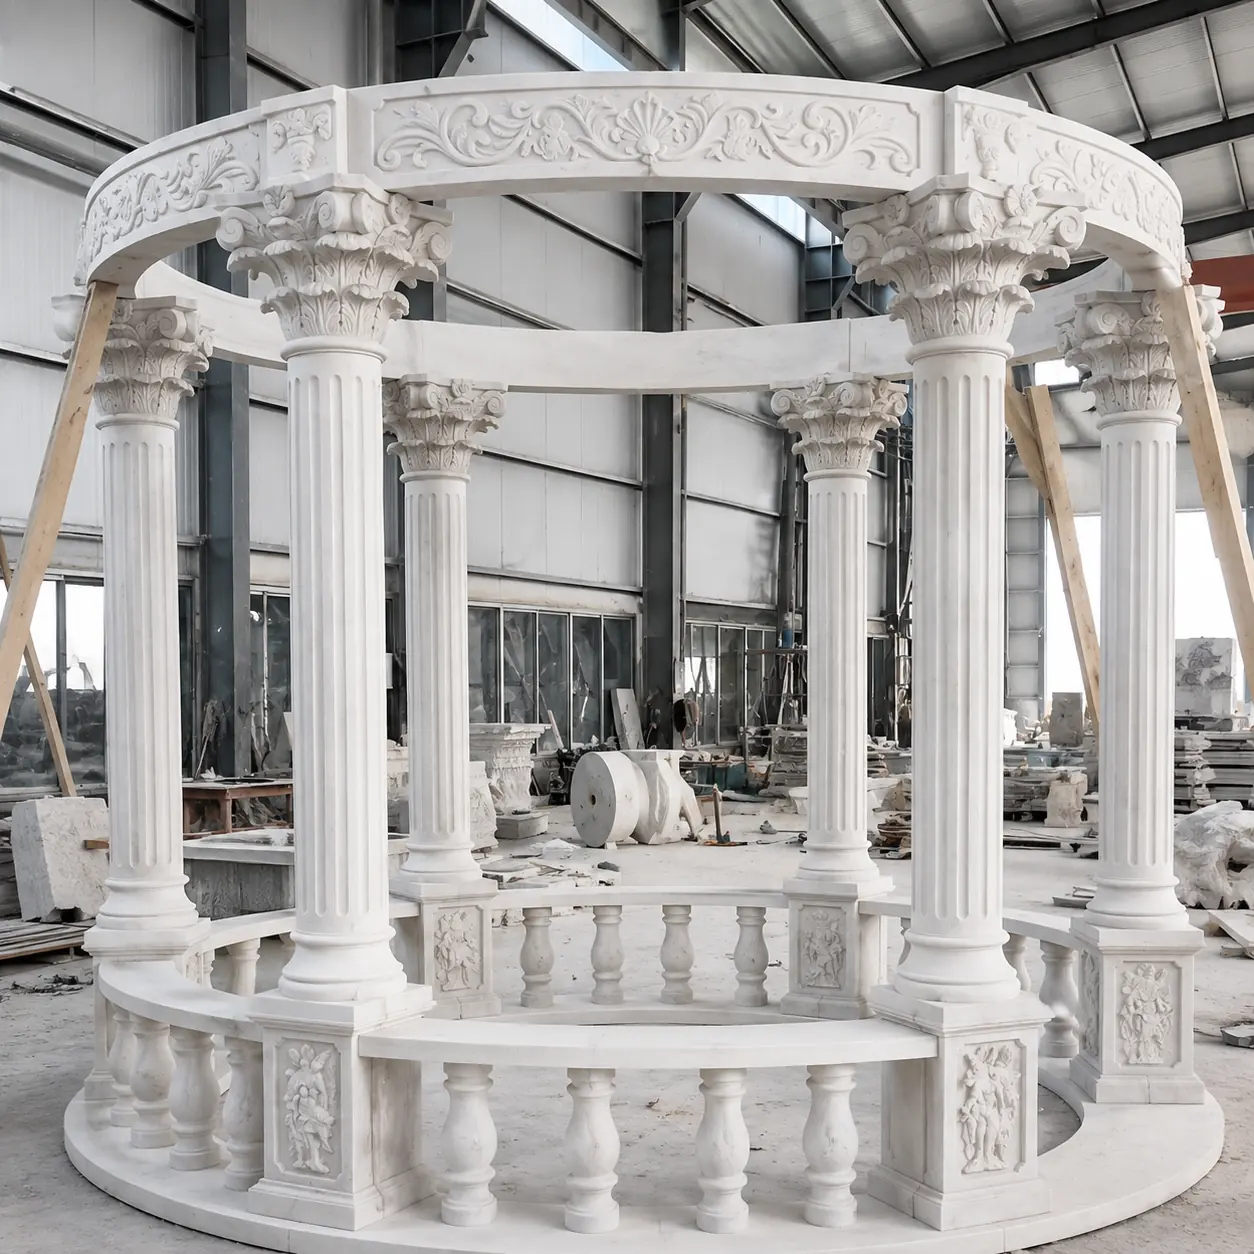
YG-02 · OPEN TOP
Round gazebo with balustrade
Six columns and a carved curved railing create a defined outdoor room without closing off the garden. Adjust the entry width and choose between a clear center and integrated seating.
Suggested 12–16 ft diameter. White marble and carving details are customizable.
Ask about this design ↗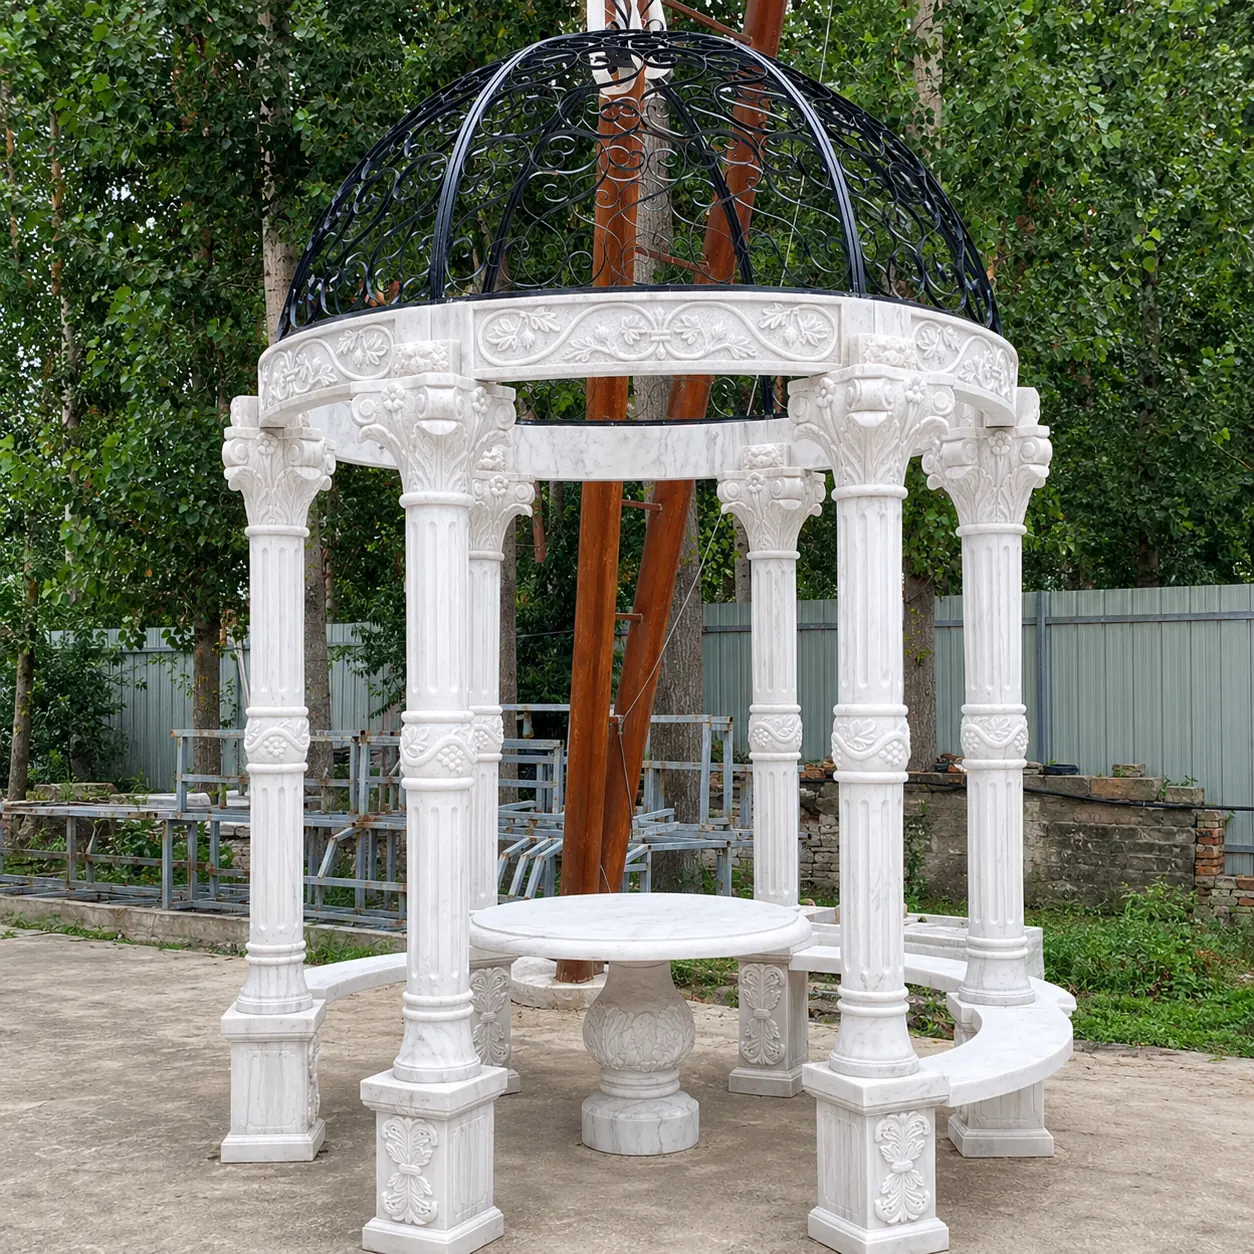
YG-03 · GARDEN SEATING
Intimate round gazebo with center bench
A smaller circular setting can place a built-in curved seat or a central table within easy reach of the garden path. The factory view shows the stone structure before a decorative dome is finalized.
Suggested 10–16 ft diameter. Agree on seating and roof as separate choices.
Ask about this design ↗YG-05 · FIGURE COLUMNS
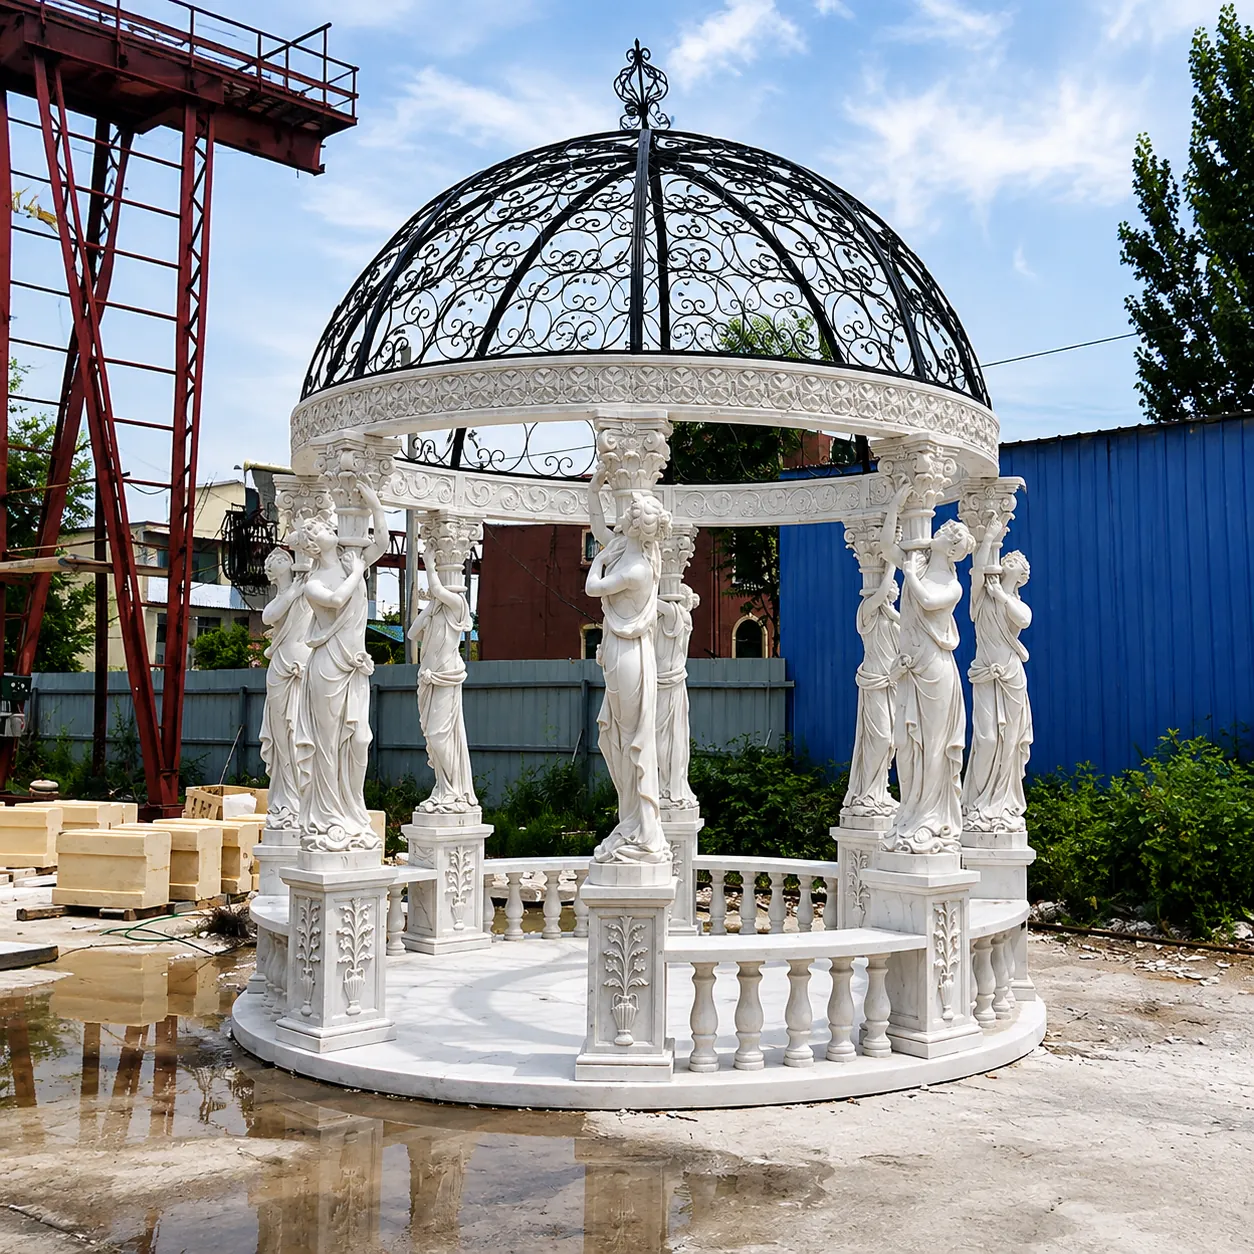
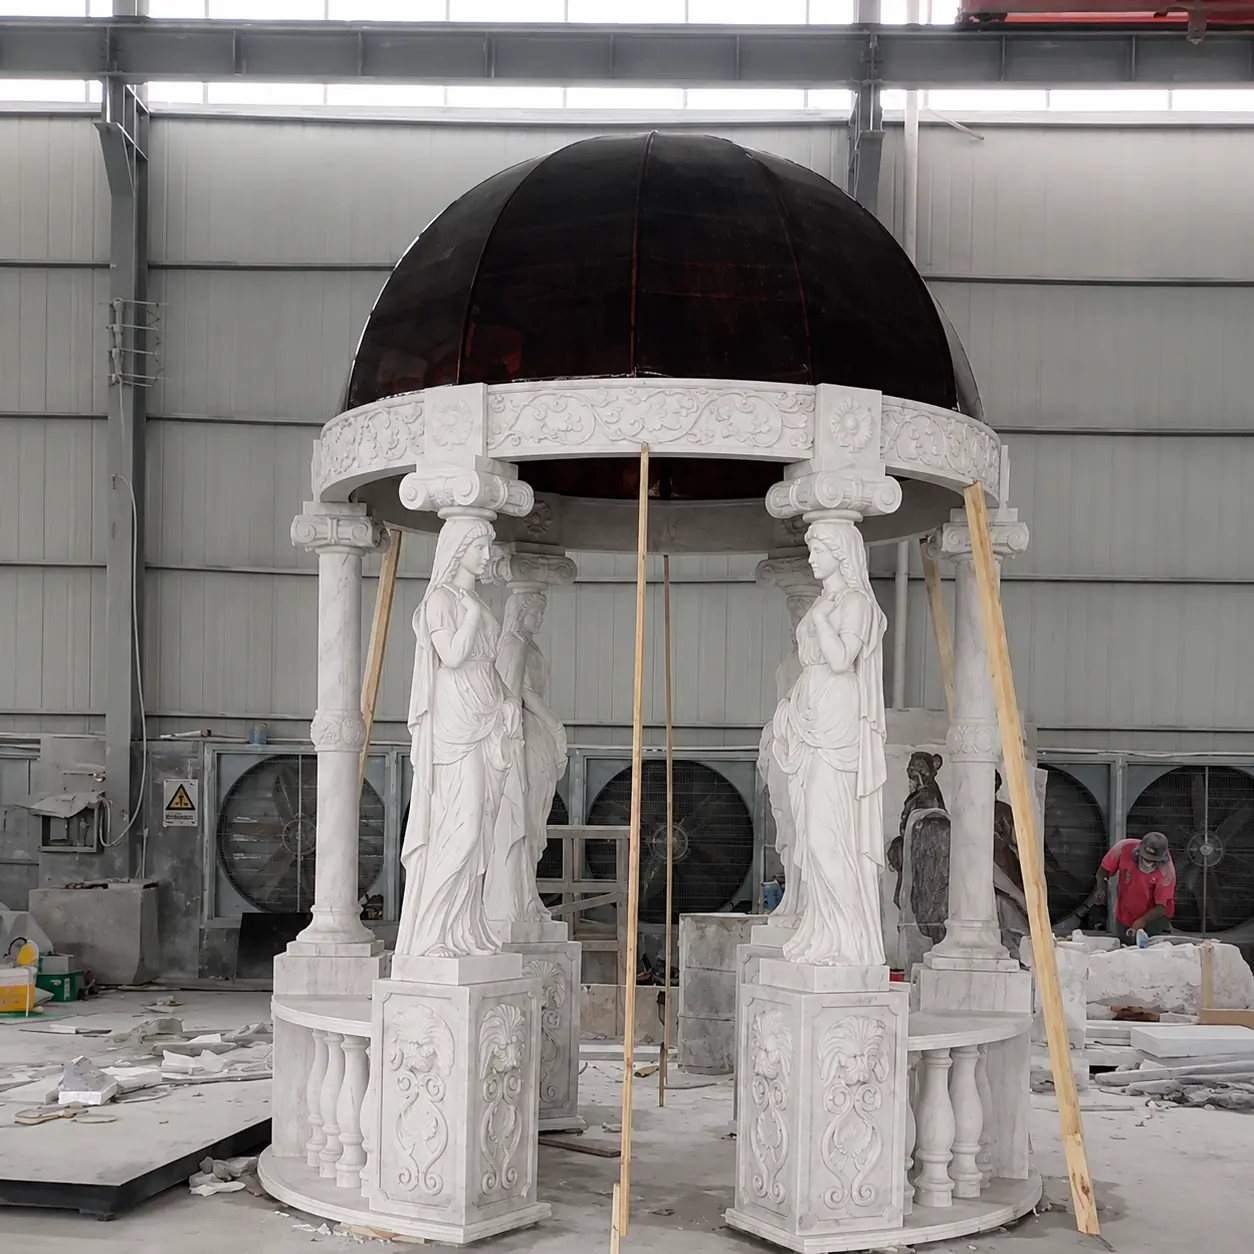
Caryatid gazebo with iron dome
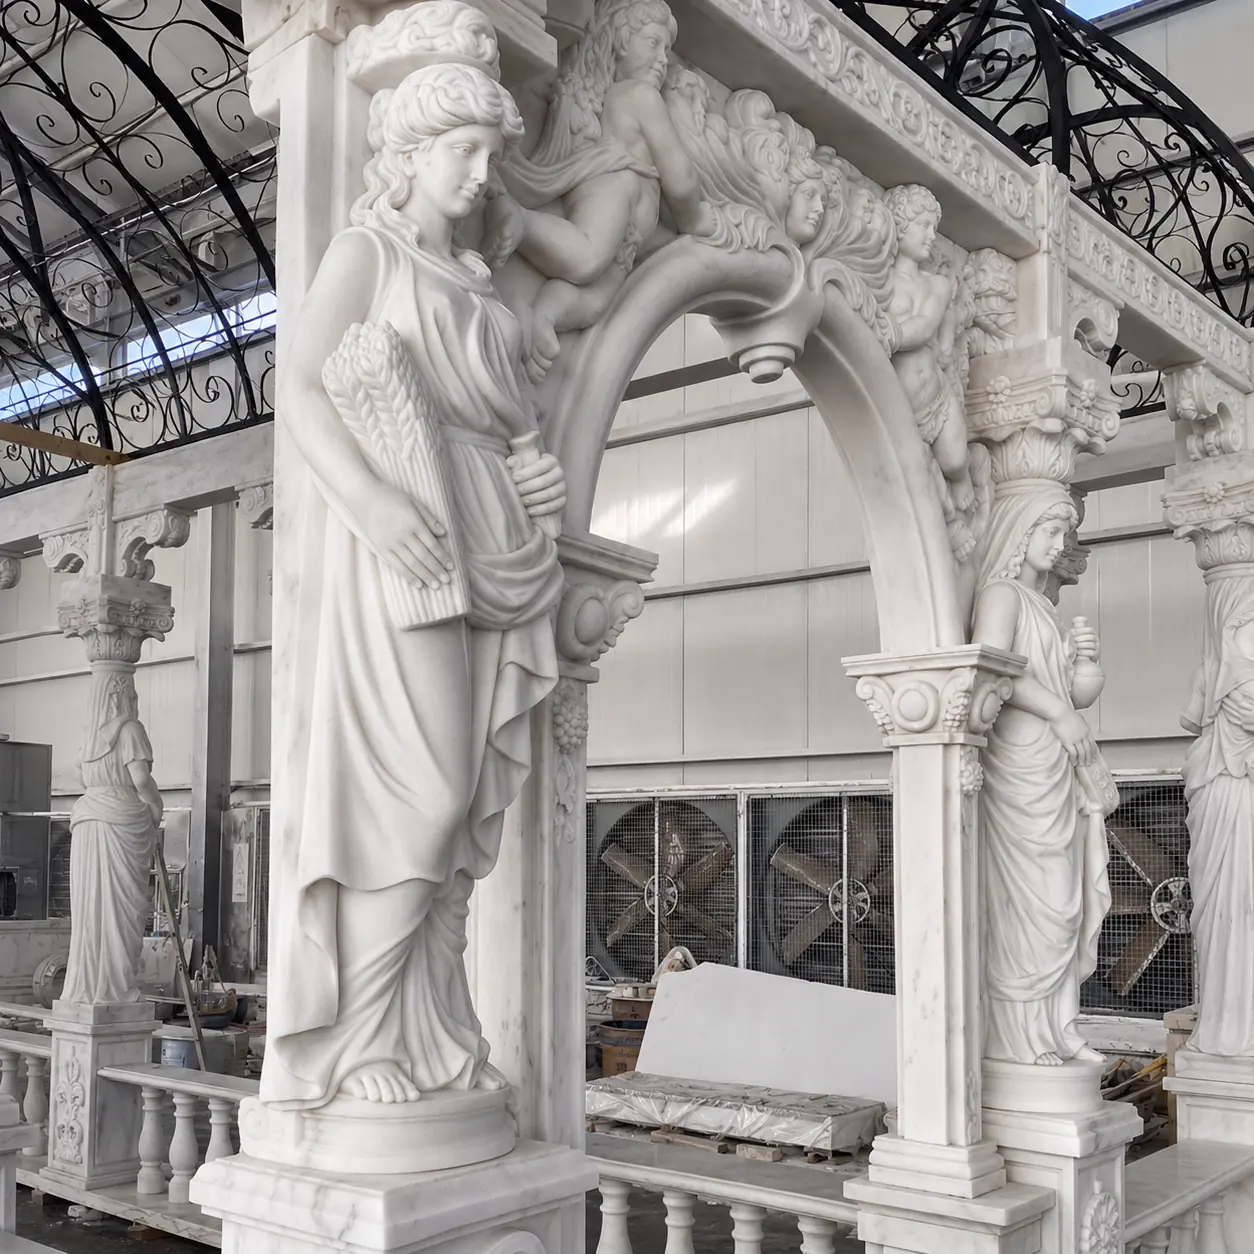
Hand-carved female figure columns support the classical frieze; an ornamental iron dome adds silhouette and daylight. A striking backdrop for a formal estate or wedding venue.
Suggested 14–22 ft diameter. The dome shown is decorative and open to rain.
Ask about this design ↗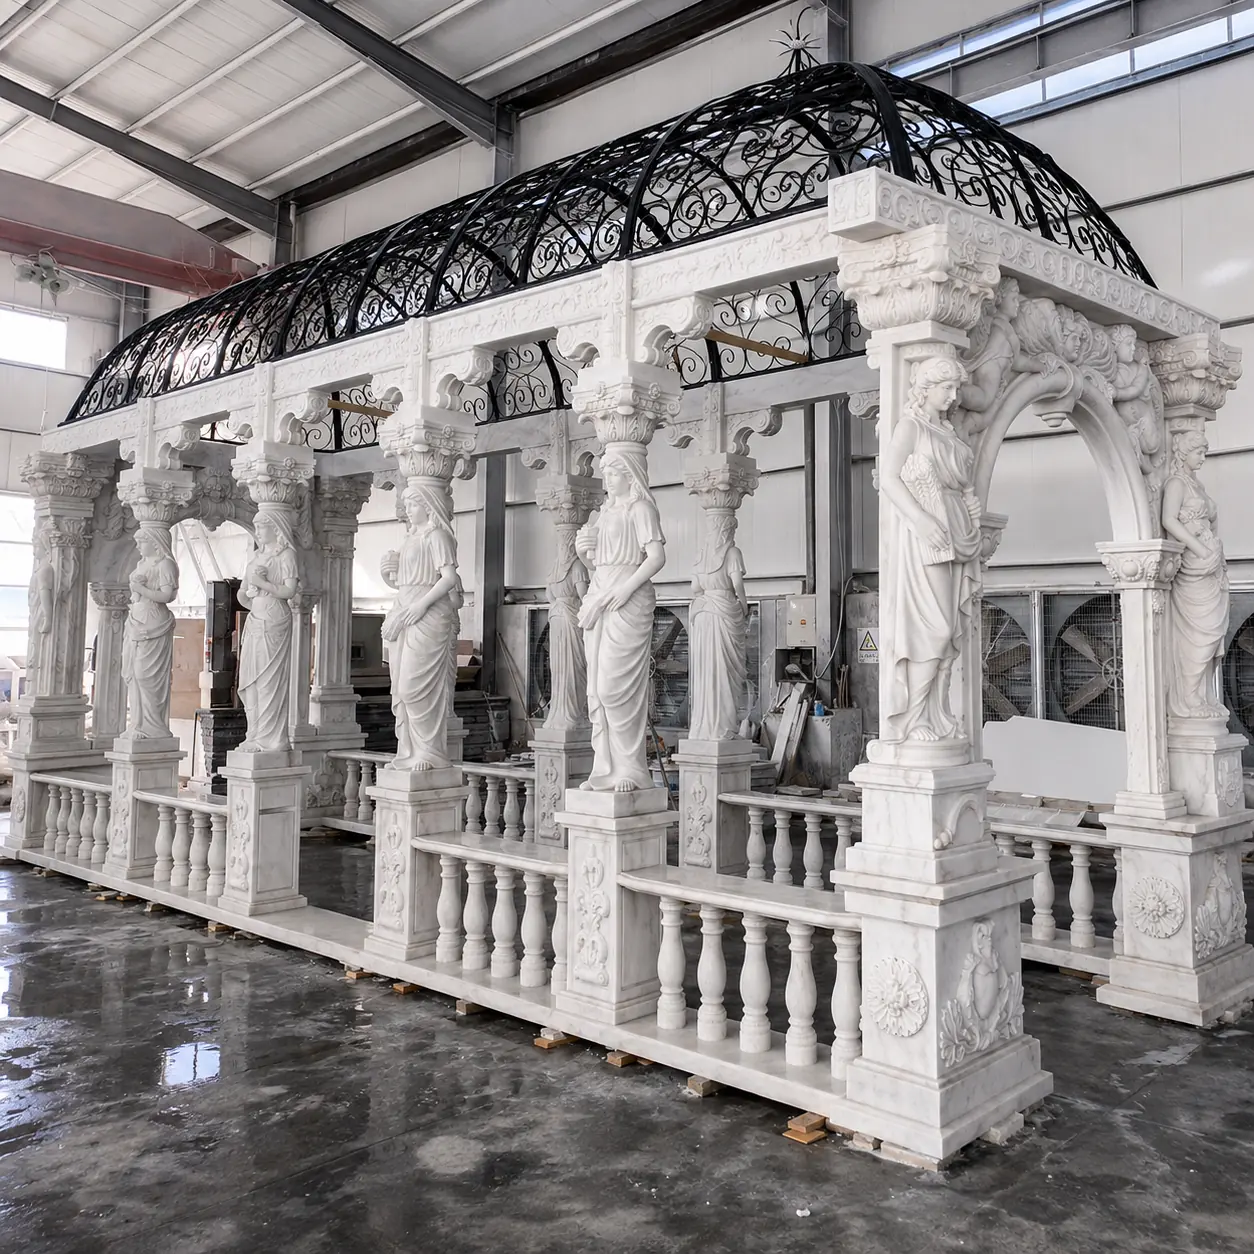
YG-06 · RECTANGULAR
Grand caryatid garden pavilion
The long format makes room for circulation, seating or a ceremony group. Repeated sculptural columns and a decorative iron canopy suit sites where a round gazebo would waste usable floor area.
Custom length and width. Covered roofing is a separate option.
Ask about this design ↗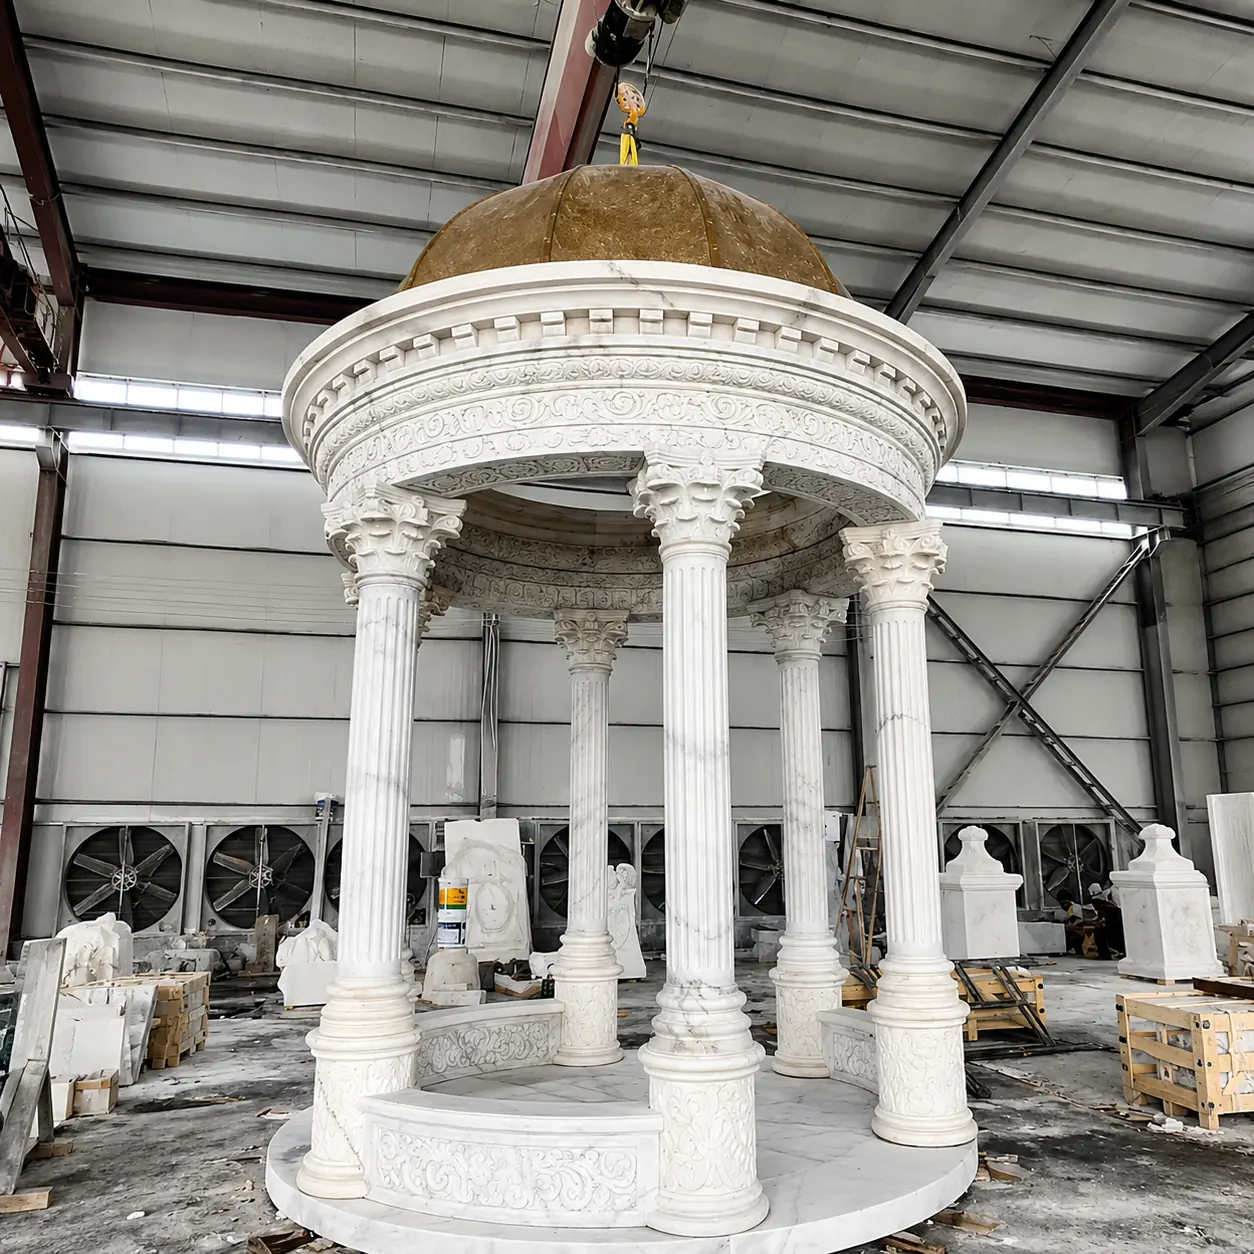
YG-08 · COVERED DOME
Classical gazebo with solid dome
A layered cornice and covered roof create a more sheltered profile than an open birdcage dome. Roof joints, drainage and the local loading brief must be resolved for the actual site.
Suggested 10–16 ft diameter. Confirm the roof construction during design.
Ask about this design ↗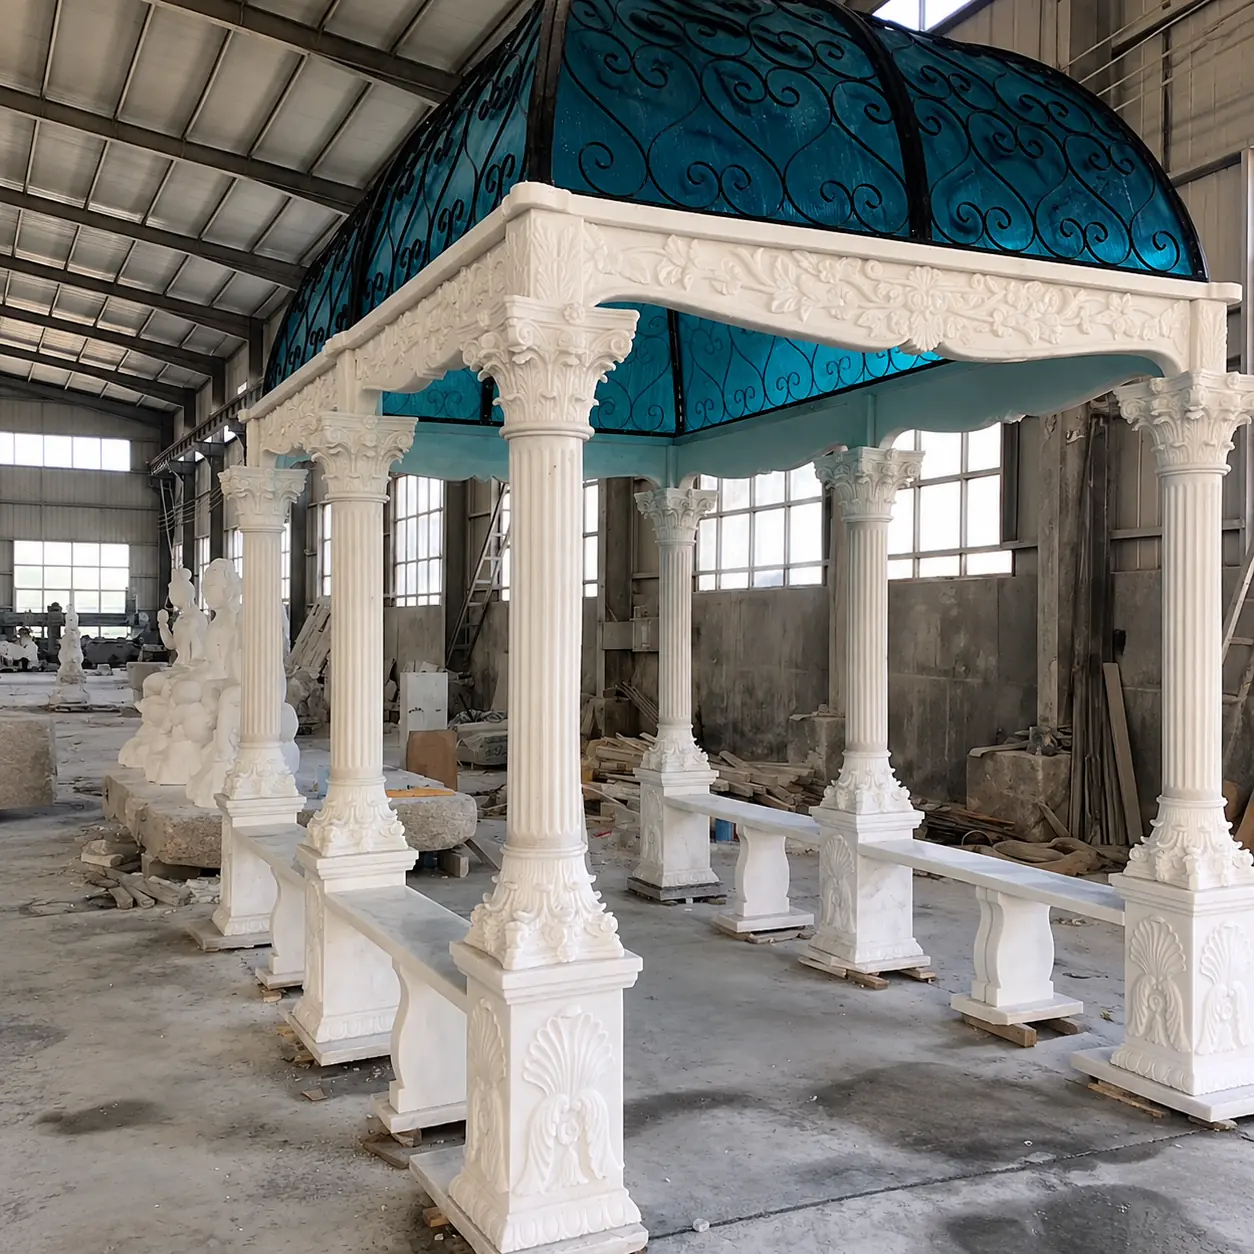
YG-09 · COVERED CANOPY
Rectangular marble garden gazebo
A six-column layout provides a practical dining or lounge footprint. The illustrated blue-toned canopy can be redesigned in another agreed finish or roof build-up.
Suggested 10–12 ft wide × 16–24 ft long; final span subject to engineering.
Ask about this design ↗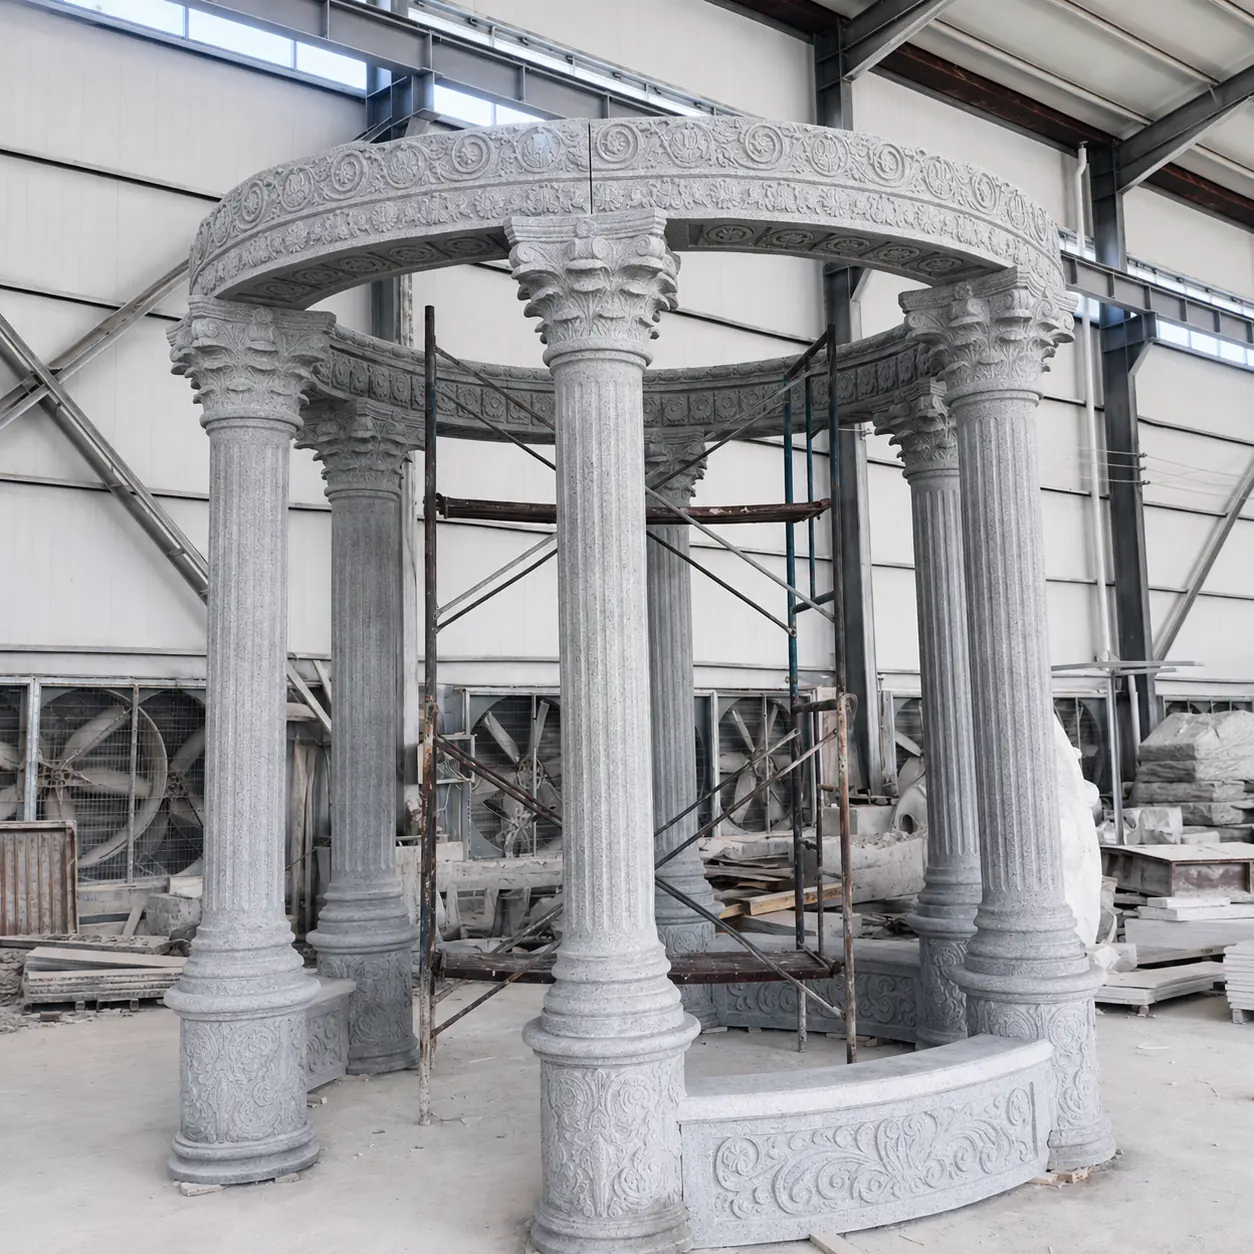
YG-10 · GRAY STONE
Gray stone open-top gazebo
A restrained stone color places the emphasis on the column capitals and carved frieze. Choose this approach when a white wedding aesthetic does not fit the building or landscape.
Suggested 10–16 ft diameter. Natural stone samples are reviewed before production.
Ask about this design ↗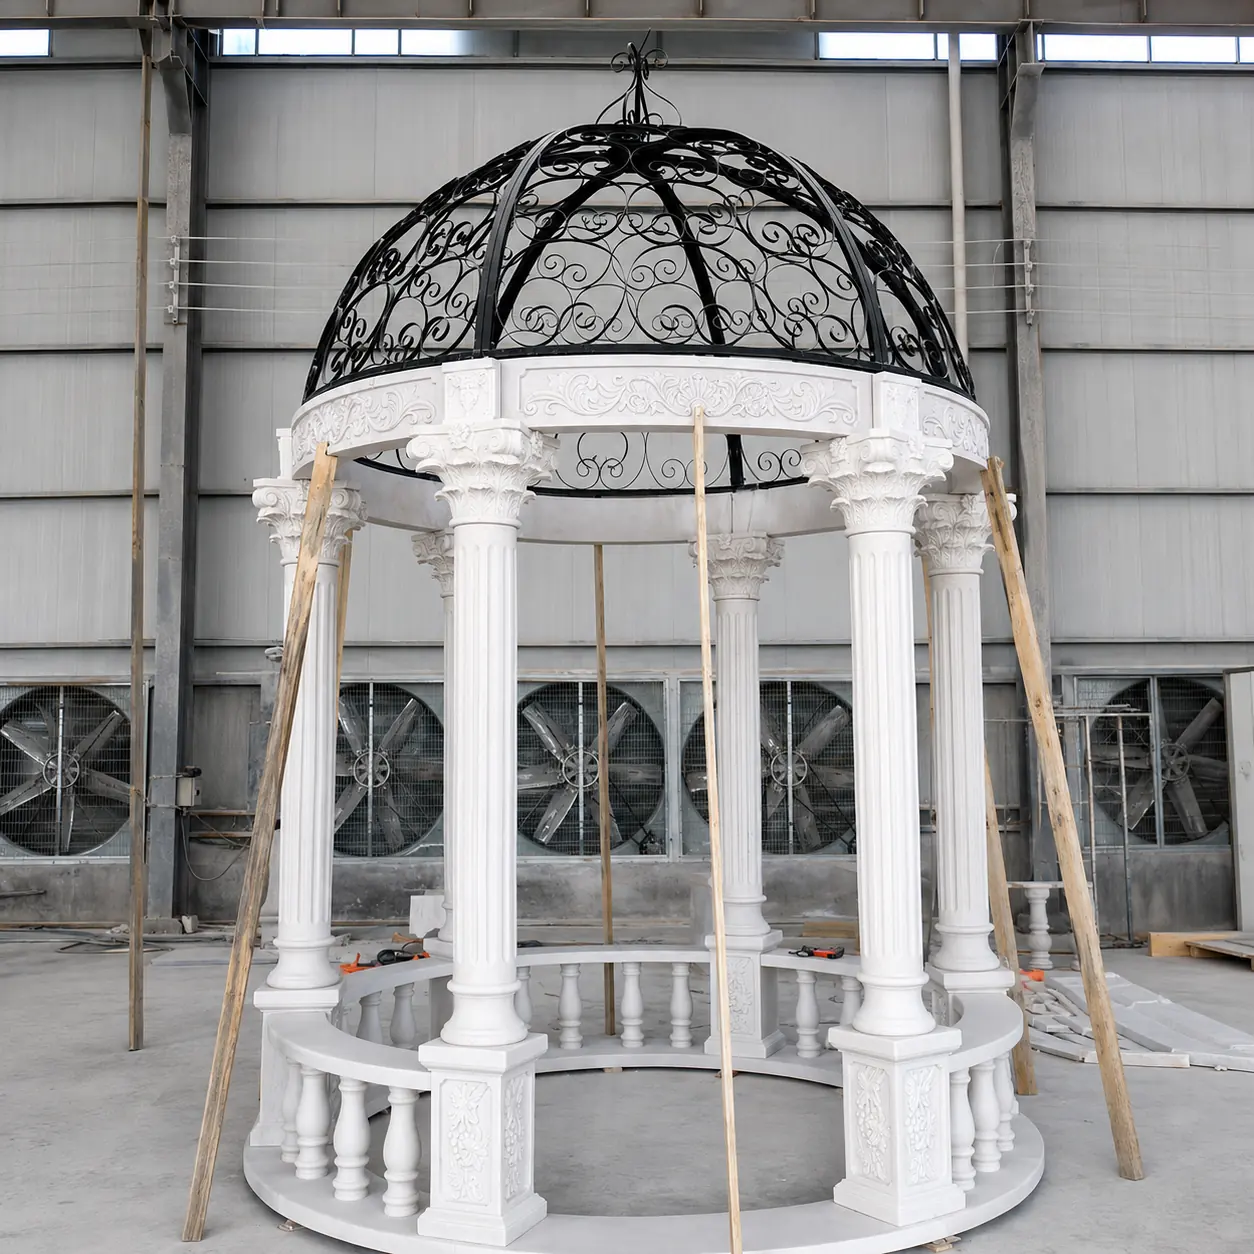
YG-11 · LIGHT DOME
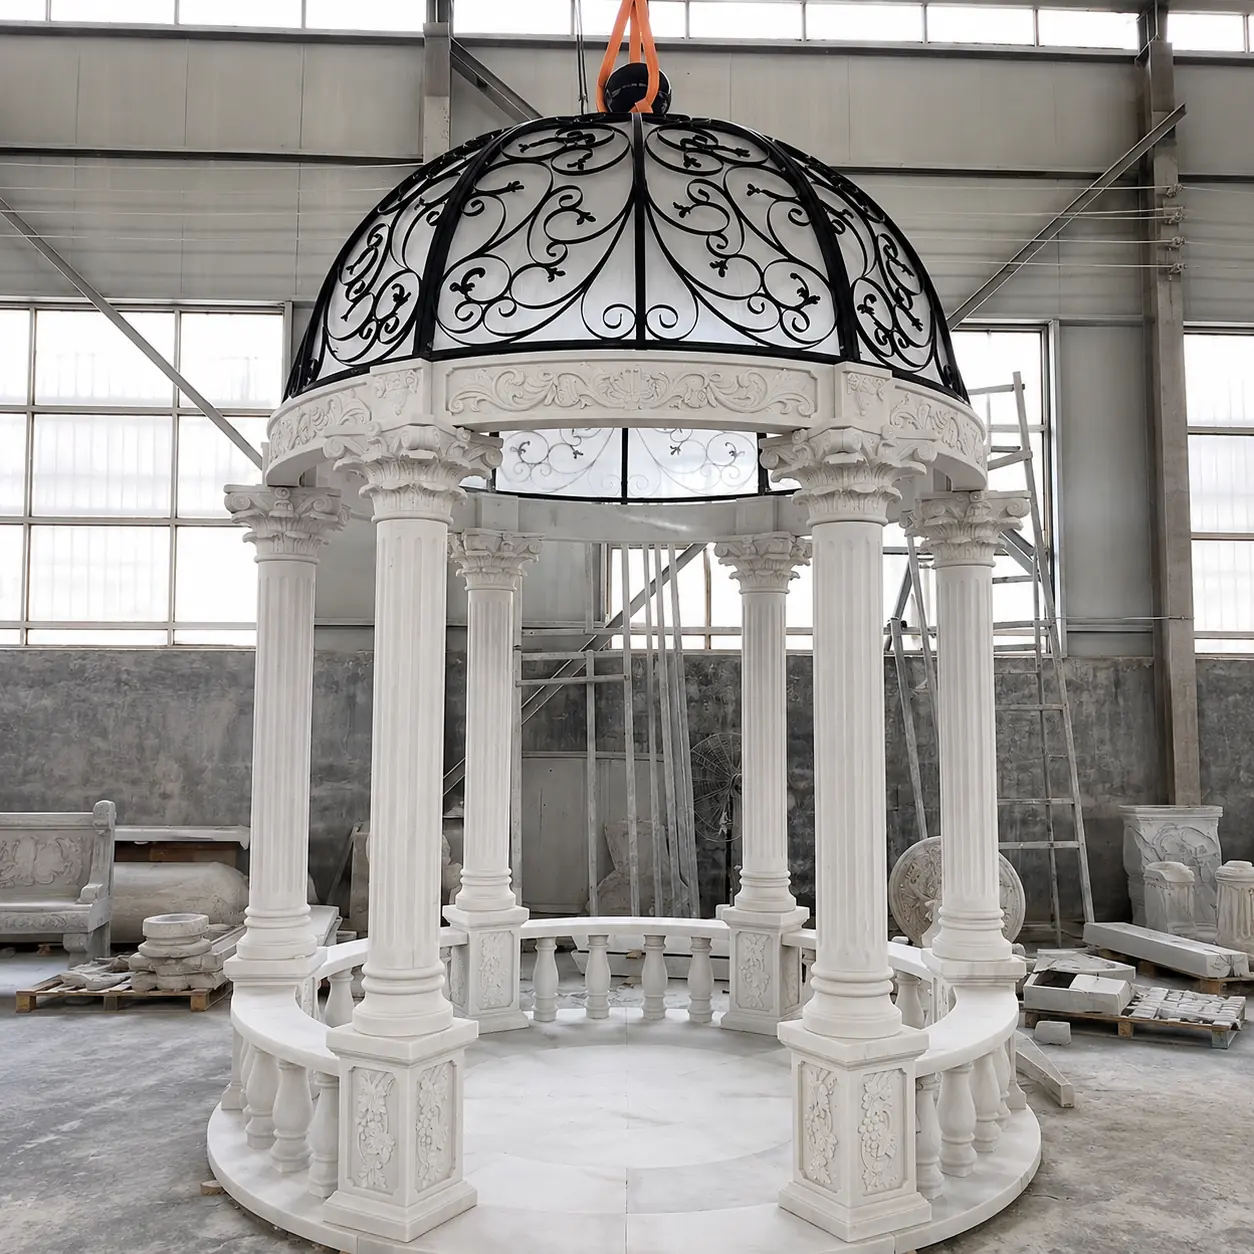
Round marble gazebo with iron crown
Six slim classical columns, a curved balustrade and a patterned iron dome create an airy entrance. The open lattice can carry an agreed decoration plan only after loads are reviewed.
Suggested 10–16 ft diameter. Entry and rail arrangement can change.
Ask about this design ↗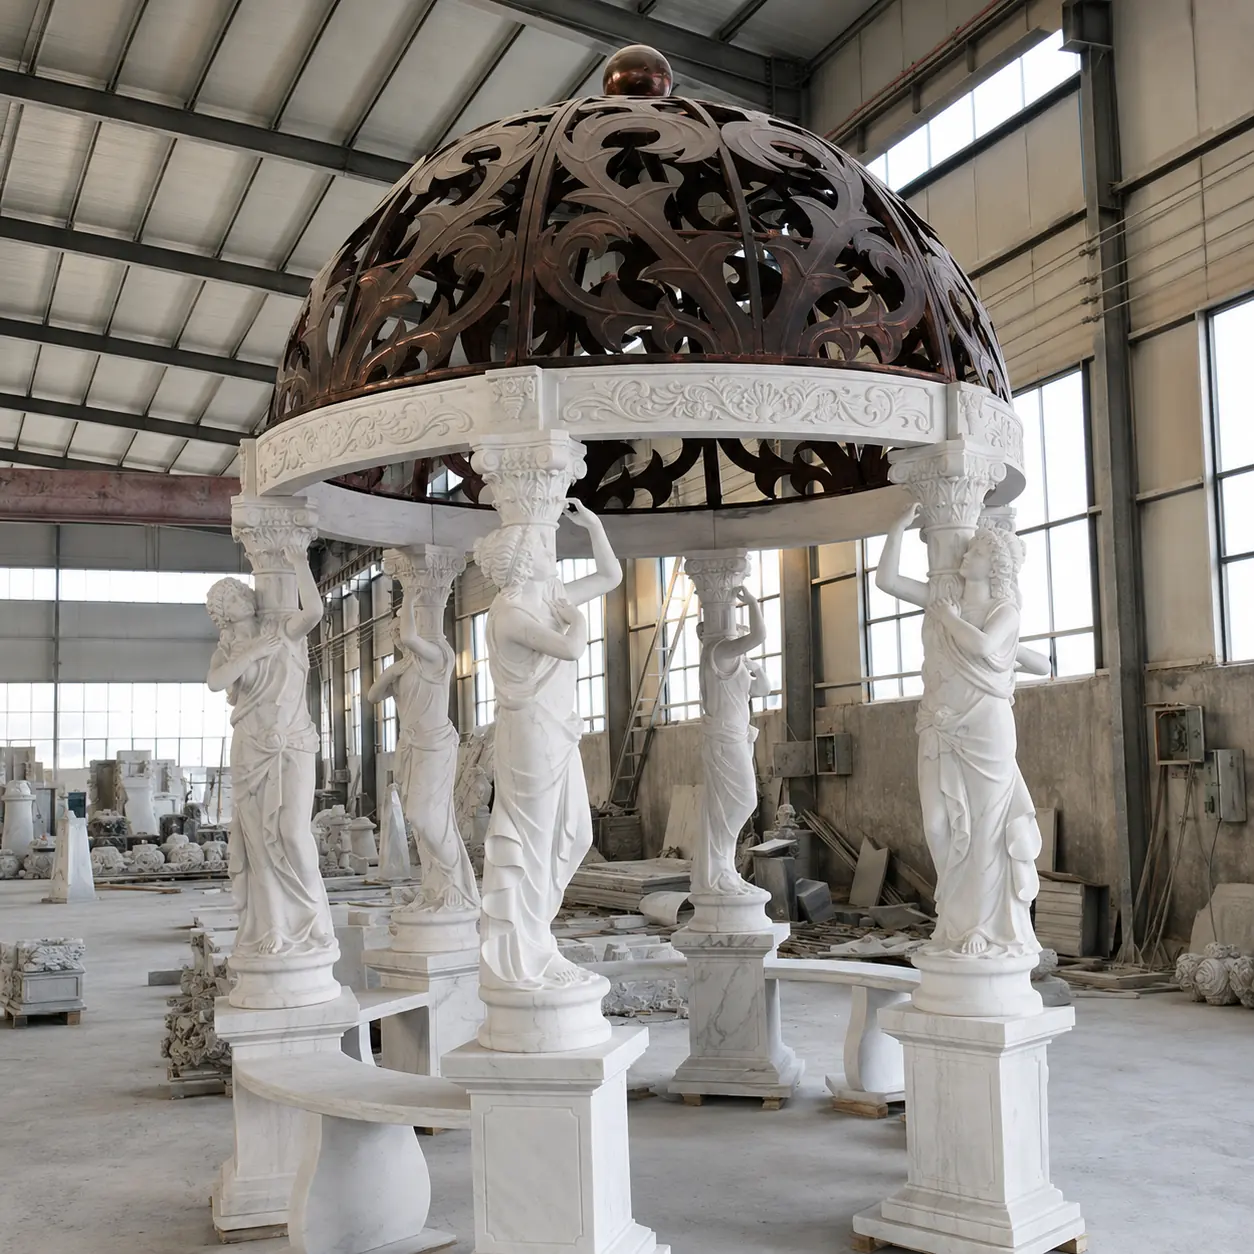
YG-07 · COMPACT SCULPTURAL
Caryatid gazebo with warm dome
Figure columns bring a sculpture-like character to a smaller circular pavilion. The warm-toned dome offers a different mood from the black wrought-iron variants.
Suggested 12–16 ft diameter. Figure poses and finish can be customized.
Ask about this design ↗These images document factory assemblies, not installation at the customer’s property. We can send the complete 12-design collection when you enquire; some close-up and construction views appear farther down this page. Recommended dimensions are planning ranges only.
Choose how the space should feel
Open Top, Iron Dome or Covered Roof?
| Roof direction | What it does well | What to check before ordering |
|---|---|---|
| Open top YG-01, YG-02, YG-10 | Frames the sky and keeps the stone architecture prominent. Useful for open-air ceremonies, climbing plants or a garden focal point. | It does not provide rain protection. Agree on decorations, support points and event weather plans separately. |
| Ornamental wrought iron dome YG-05, YG-07, YG-11 | Gives the structure a light birdcage silhouette and supports an expressive iron pattern. | An open lattice does not become a waterproof roof. Floral, lighting or hanging loads need design review. |
| Covered roof or canopy YG-08, YG-09 | Creates more shade and potential rain shelter for seating, dining or a venue. | Confirm the roof build-up, drainage, access for cleaning, connections and site wind/snow design with local professionals. |
Stone dome, metal canopy and an open iron crown can look similar in a photograph but have different structural, drainage and maintenance requirements. State whether you need real weather cover in your enquiry.
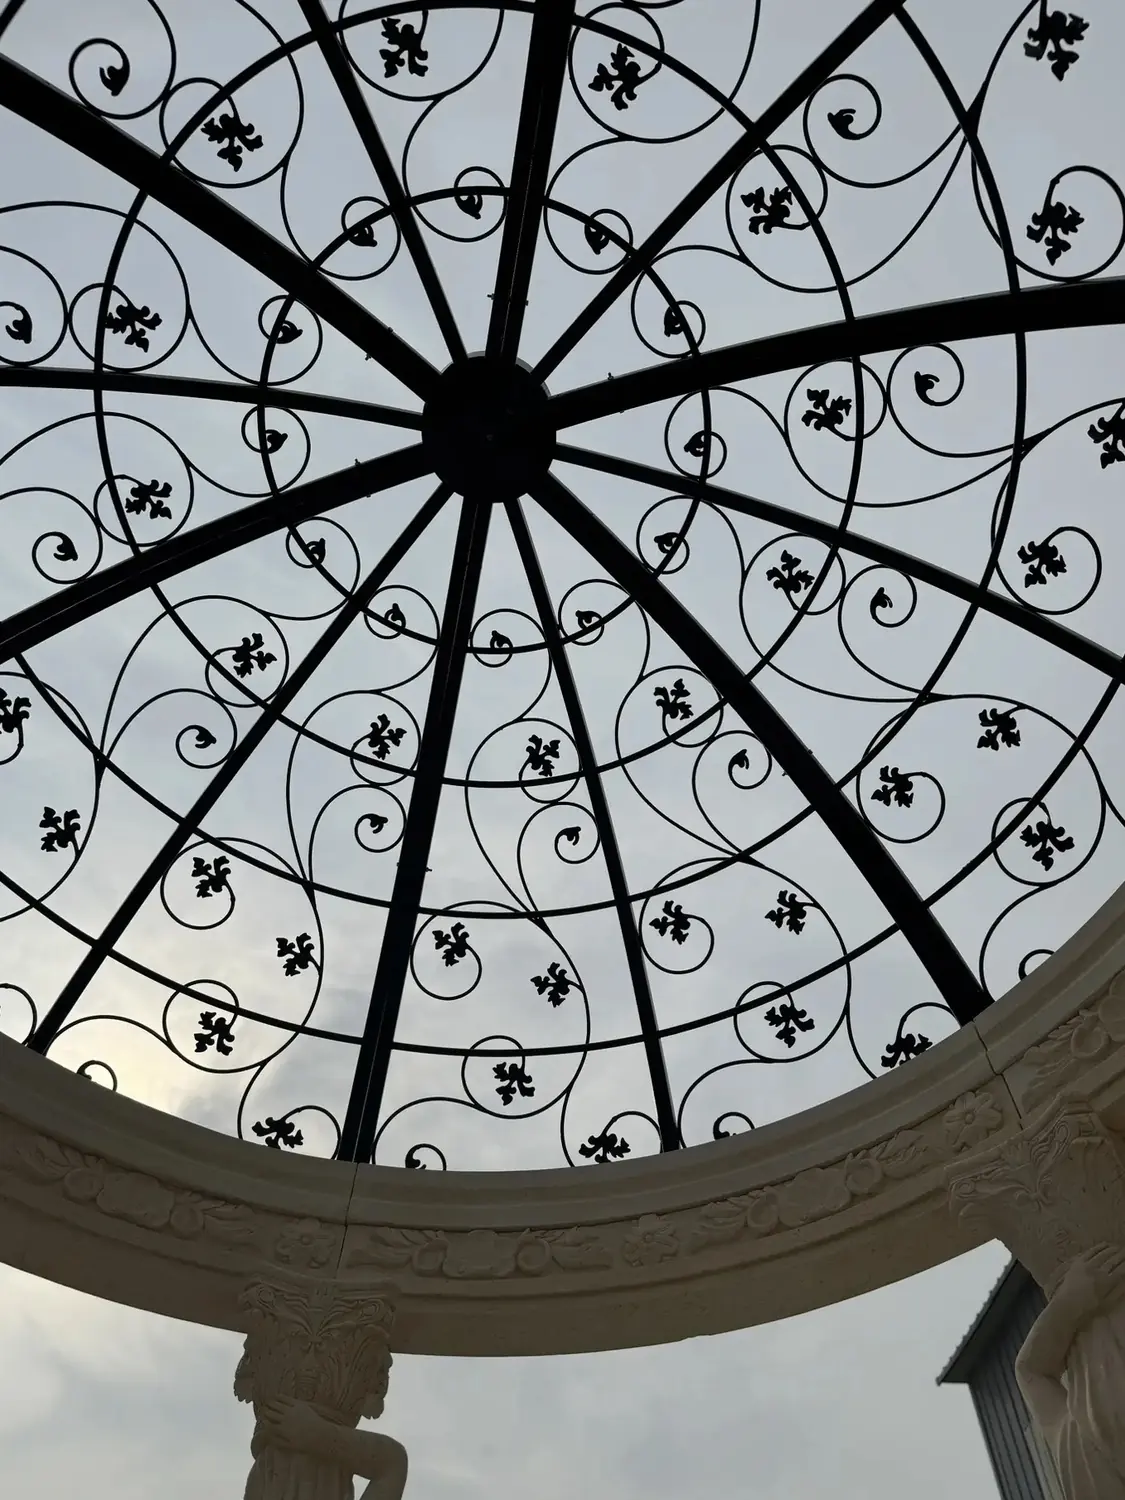
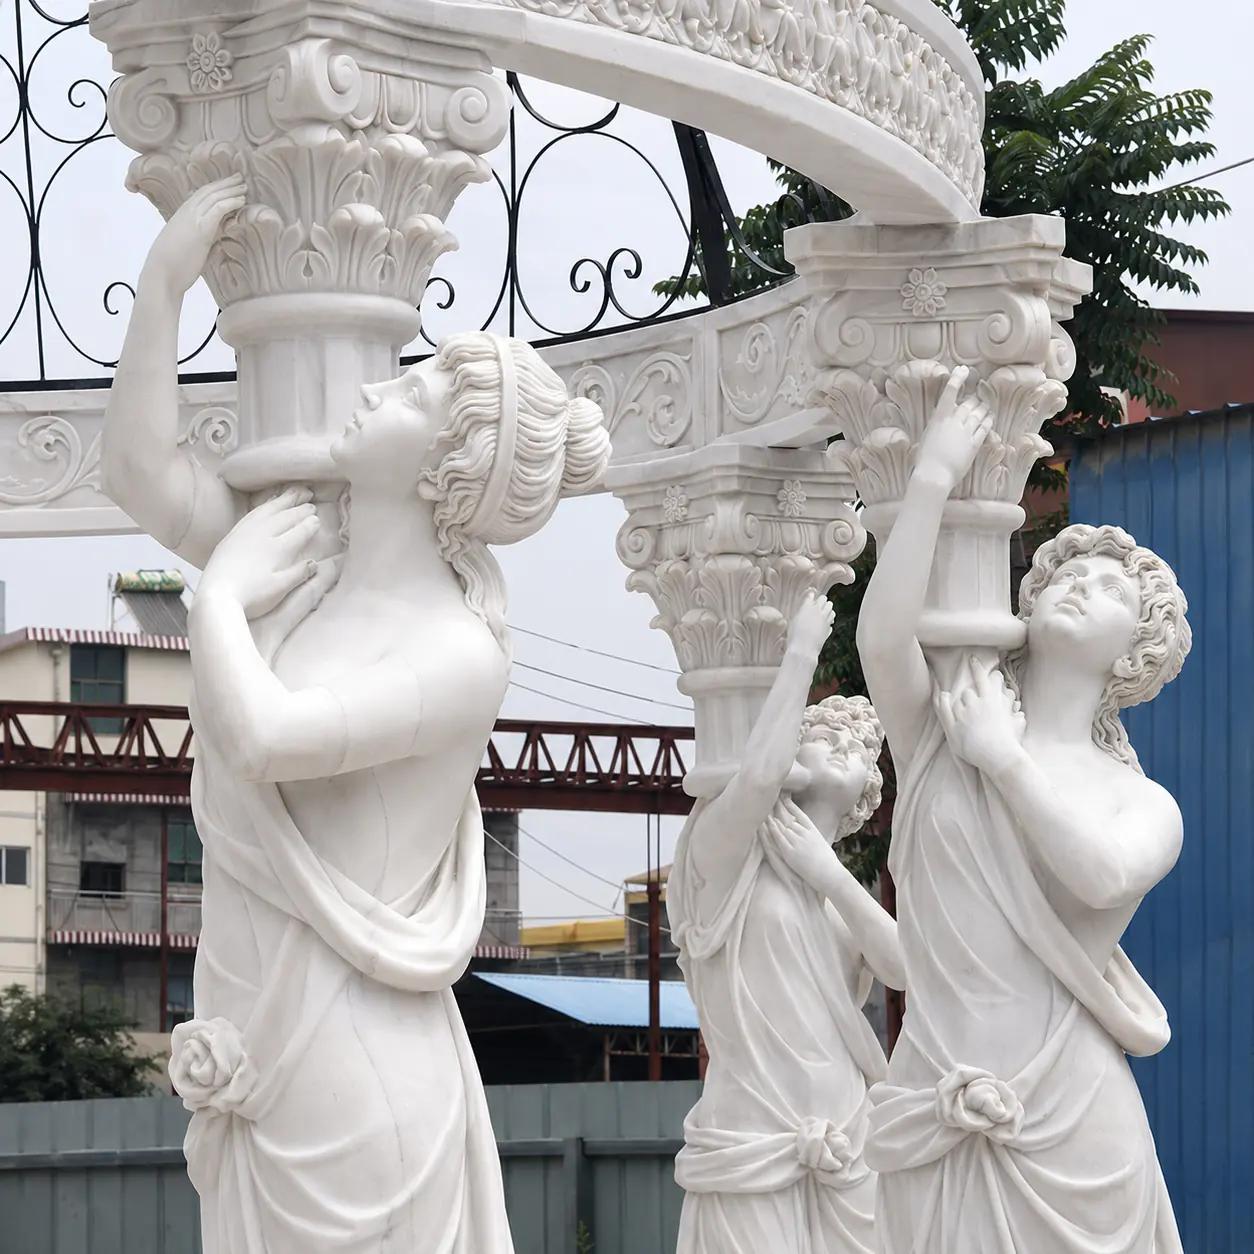
Architecture you can specify
Roman Columns or Caryatid Figures?
A column gazebo can be quiet or highly decorative. Doric-style supports have a simpler profile; Ionic-style scroll capitals offer a middle ground; Corinthian-style capitals add leaf detail. You can match the order to a house facade, a garden wall or another classical feature.
Caryatids replace ordinary supports visually with hand-carved female figures. They make a stronger statement at a wedding altar or formal entrance, but the figure count, poses and stone support details need to be settled together with the structure. The photos show carving and factory assembly, so a buyer can inspect the kind of detail that a distant garden rendering cannot show.
We can adjust column fluting, capital relief, floral motifs, frieze patterns and balustrades. Send close-ups of the building you want to complement. A useful reference is a detail you like, not only a wide photograph of an entire gazebo.
A better way to size the purchase
Plan the Usable Space, Entrance and Foundation
A quoted diameter alone does not tell you how many people can use the gazebo. Column positions, railings, stairs and furniture all reduce clear floor space.
01 · Mark the footprint
Measure the available level area and the preferred outside diameter, or length × width for a pavilion. Include the approach path, landscaping clearance and space for unloading or a crane if needed.
02 · Draw the ceremony or furniture
Show the couple, officiant and any family group, or the table and chair plan. That reveals the clear internal width and entry opening. Built-in curved marble benches are an option, not a compulsory part of every design.
03 · Review height and roof
A taller column can make a 12–16 ft gazebo feel lighter. Roof choice changes both appearance and load. We agree on height, column count and support spacing after examining the chosen concept.
04 · Plan steps and access
Decide whether a raised stone platform, decorative floor, existing paved slab or flush access suits the site. Entrances and any accessible route should be planned early with your local designer.
05 · Confirm the base locally
A heavy stone structure needs a suitable supporting foundation and safe anchorage. Your local engineer or qualified contractor determines ground conditions, loads and permit requirements using the final drawings.
06 · Confirm the logistics
Tell us if a truck can reach the site and whether unloading equipment is available. We discuss packed component sizes and the assembly sequence for the selected design before dispatch.
Our 12-design collection shows examples from approximately 10–26 ft diameter and rectangular layouts of about 10–12 ft wide by 16–24 ft long. These are design suggestions, not claims that any version fits a particular local code or snow/wind zone.
Material clarity before a deposit
Natural Marble, Gray Stone and Other Stone Options
Our marble gazebo components are carved from natural stone rather than a concrete shell with a thin marble-facing layer. The stone is selected by appearance and suitability for the design; different blocks can show natural veining and color variation. We will discuss visible stone areas and finish expectations before cutting.
White marble creates a crisp ceremonial backdrop. Gray stone has a more restrained architectural look. Sunset Red, beige limestone and black granite may also suit a project, subject to stone availability and the design’s fabrication requirements. These stones do not all weather or finish identically, so the final material is agreed in the quotation rather than silently substituted.
For a practical comparison of natural stone with cast stone, read our marble gazebo buyer’s guide. That article answers the material question in depth; this page concentrates on choosing a structure and placing an order.
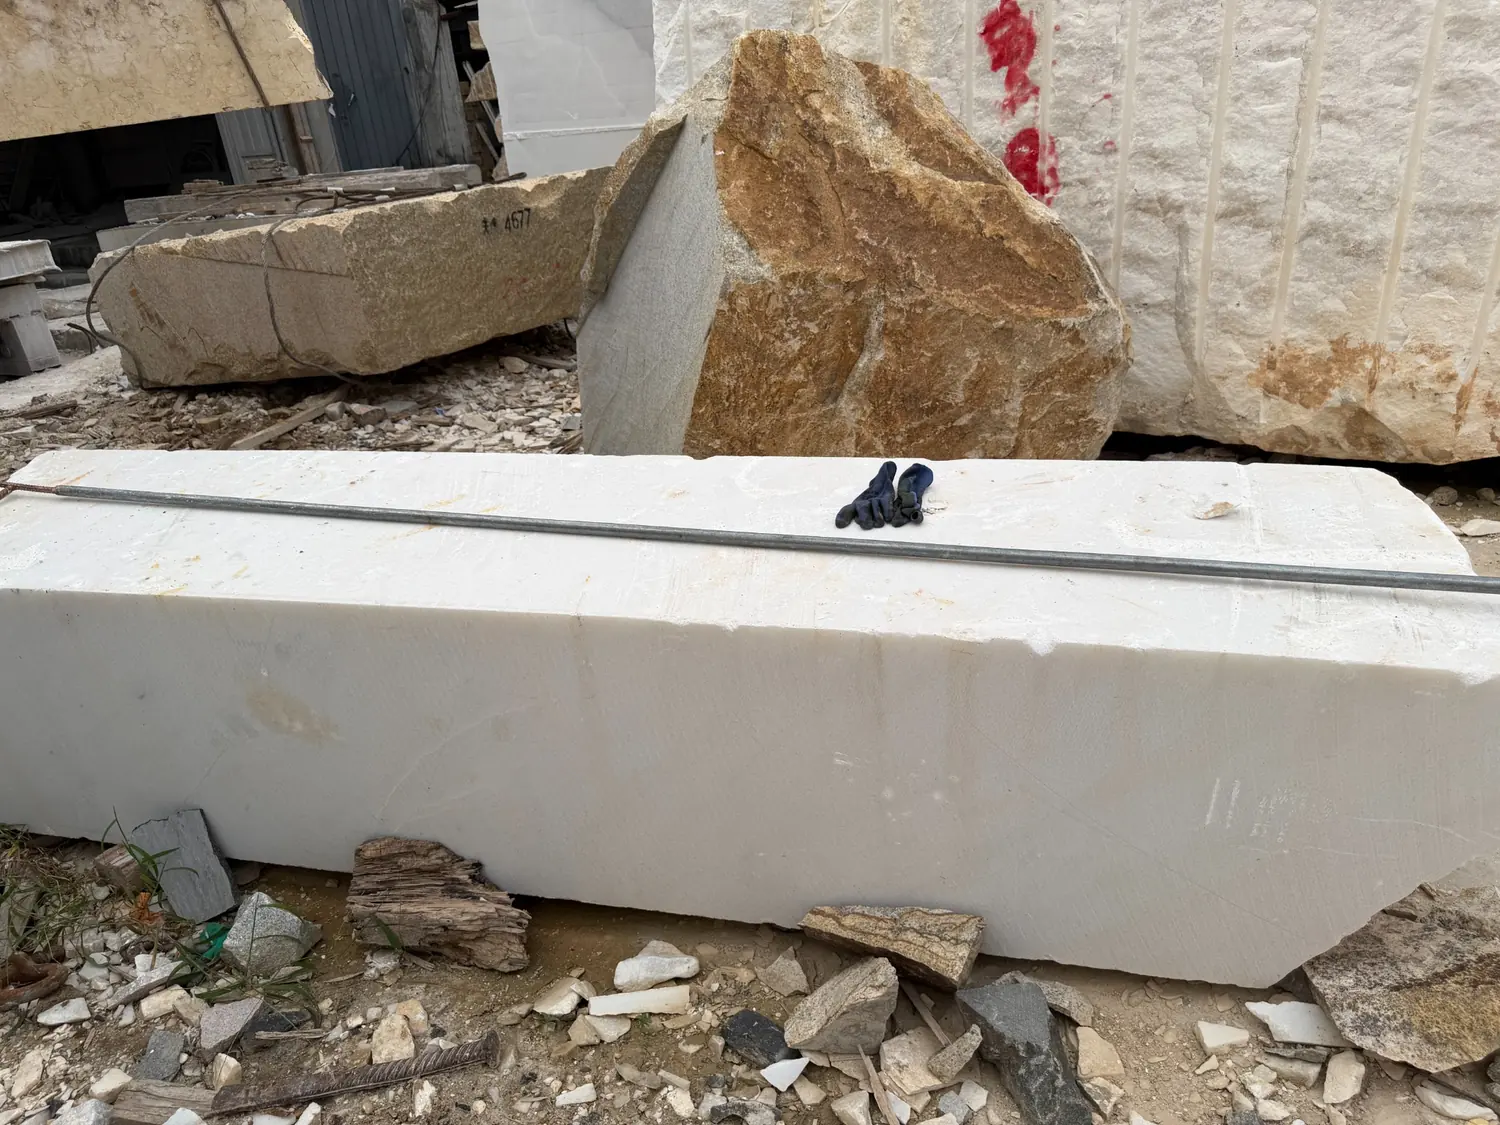
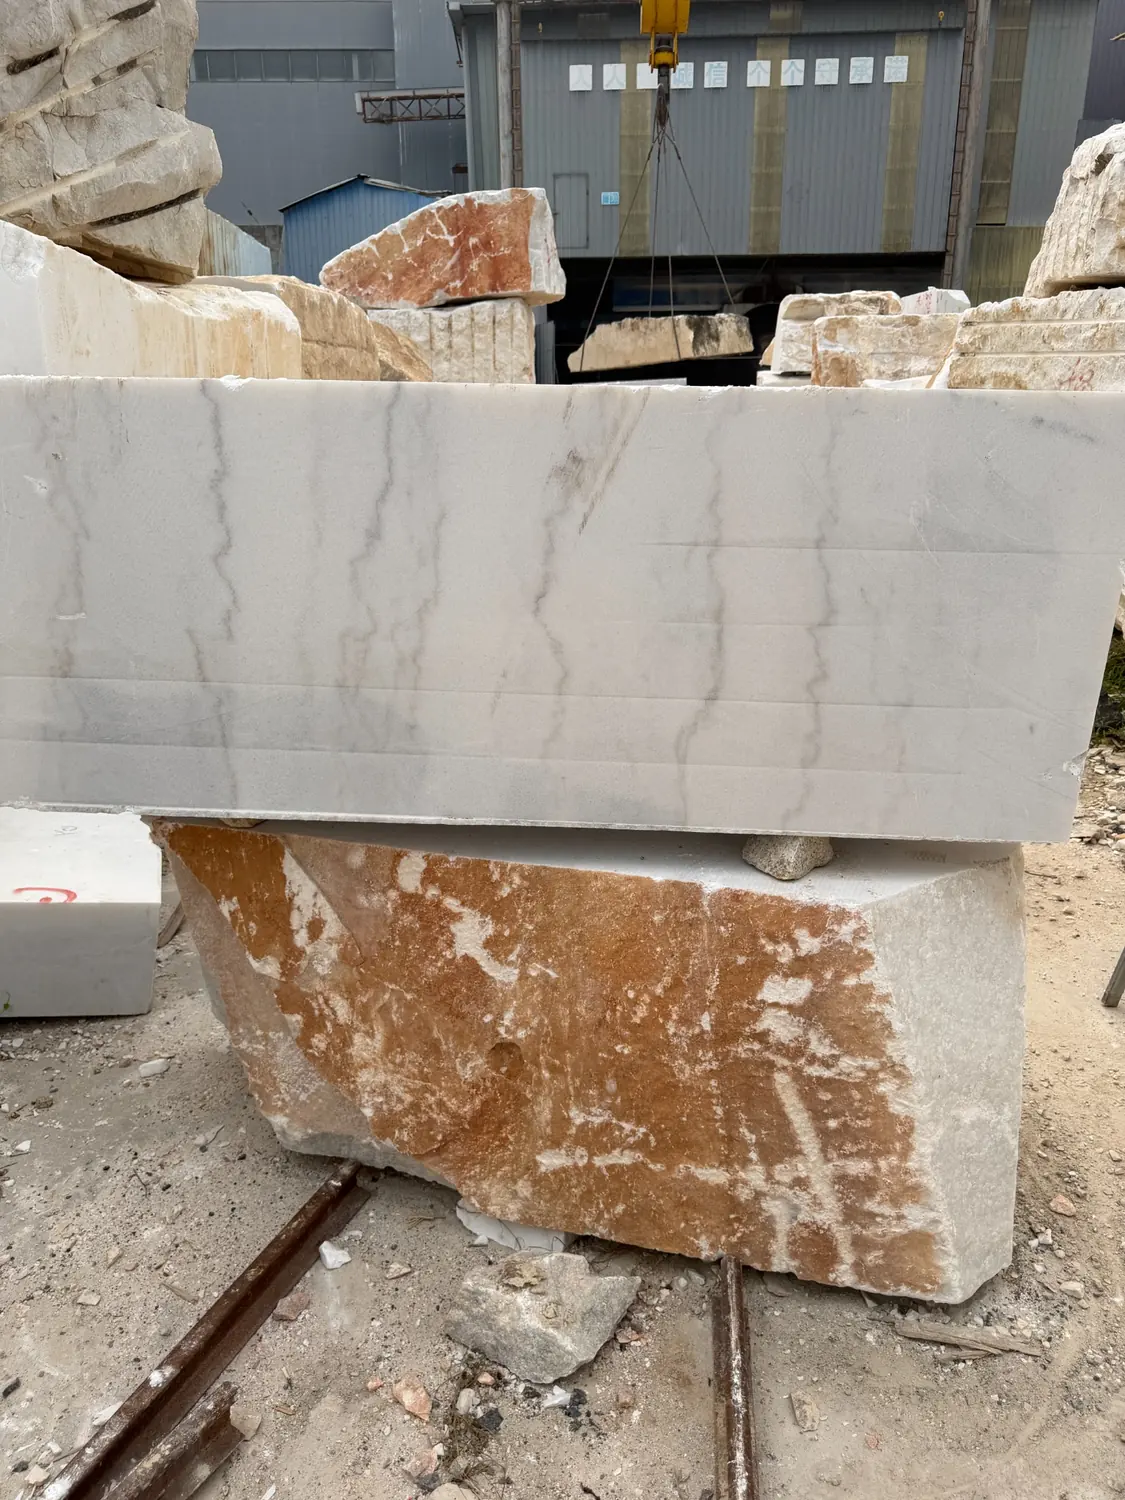
Decisions that change the result
Carving, Balustrades, Benches and Floors
Two gazebos with the same diameter can have different character and cost. Deeper relief, more figures, a complex cornice or a continuous carved balustrade require more work than simple round columns. A curved bench can make a private pavilion more comfortable, while leaving the front open improves a ceremony entrance.
A decorative marble floor may be supplied as part of a project, or a customer may use an existing suitable slab. We will specify what is and is not included. Matching benches, steps, a monogram or custom floral carving can be priced as options so you can keep the features you value most.
For gardens with a fountain, it often works better as a separate focal point on the approach rather than automatically in the gazebo center; circulation and splash should be considered. See our marble tiered fountains and stone planters and urns for related features.
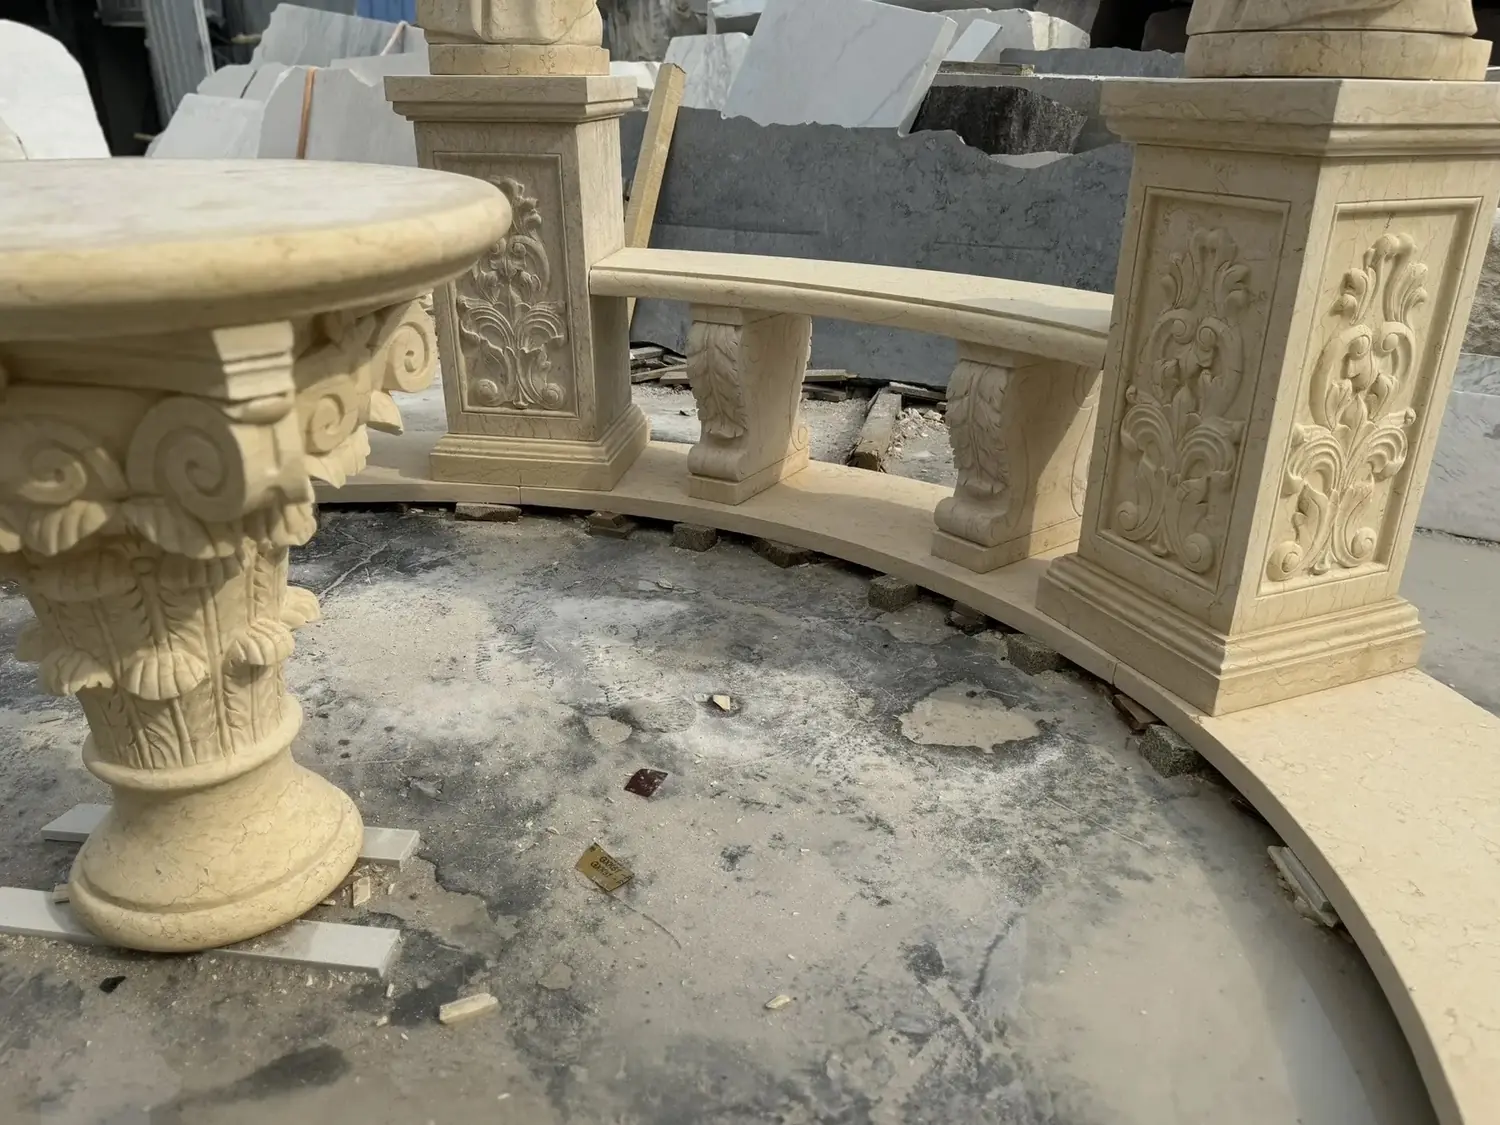
What the factory photos actually show
From Carved Components to a Trial Assembly
A beautiful concept is useful, but this is the stage that helps us check whether a real structure looks right and its parts meet as intended.
Design confirmation
Choose a reference, material, footprint, roof direction and decoration. We discuss dimensions and the information your local team needs before production.
Stone selection and carving
Stone components are cut and carved for the approved design. Natural stone pattern and carved details are reviewed through production photos.
Ironwork, if selected
Decorative iron sections are fabricated for the agreed dome or canopy design. Finish, pattern and connection points are specified with the stone structure.
Factory pre-assembly
Major components are trial assembled to examine fit, sightlines and finish. The photographs on this page are from this workshop stage.
Numbering and export packing
Parts are identified for reassembly, protected and placed in export packaging appropriate to their size and weight.
Local foundation and installation
We supply project information and remote guidance as agreed. The client arranges local foundation work, unloading, lifting, permits and installation with qualified professionals.
See a stone component being cut
The short workshop video shows a stone column component on the cutting machine. It is a real process view, not a rendered tour of a finished installation.
Quote the actual specification
What Determines the Price of a Marble Gazebo?
There is no useful single price for every stone garden pavilion. The amount and type of stone, diameter or rectangular span, number of supports, depth of hand carving, caryatid figures, roof construction, floor and seating choices all change the work. Packaging, destination and unloading conditions change the delivered cost as well.
We can discuss a simpler six-column layout beside a grand ten-column wedding pavilion and explain which choices affect your quote. If you already have a target footprint and site postcode, send both with a reference design so the answer applies to your project. Our custom gazebo and orangery cost guide explains the wider cost categories without turning this collection page into a price article.
What happens after you enquire? We confirm the intended size and design scope, prepare a project quotation, and discuss drawings, stone finish, production schedule and delivery scope. A custom order starts only after the approved specifications and commercial terms are agreed. On-site installation is not assumed to be included.
From design to place
Wedding Venue, Private Estate or Garden Landmark
Wedding ceremony gazebo
Prioritize a generous front entry, clear standing area and a visual background for photographs. Check where flowers, curtains and lighting will attach before choosing the roof.
Private garden pavilion
Consider a 10–16 ft design with built-in curved benches, an optional center table, a comfortable path from the house and a material that matches the garden walls.
Hotel or estate feature
A longer rectangular structure or larger round colonnade can serve groups. Coordinate circulation, accessibility, venue maintenance and local engineering early, before intricate carving starts.
If you need a fully enclosed glass structure instead of a stone gazebo, see our iron greenhouses and conservatories. For a metal-only open structure, see wrought iron gazebos. The gazebos and pavilions overview compares all three collections.
More detail for an informed decision
Guides and Related Products
Questions buyers ask before ordering
Frequently Asked Questions
Are these marble gazebos solid stone or concrete cladding?
The carved stone components are natural marble or another agreed natural stone, not decorative concrete facing. A gazebo is built from multiple carved parts and, where selected, a metal roof or other non-stone elements. We specify material and construction for the chosen design before production.
Can I choose Corinthian, Doric or Ionic columns?
Yes. Corinthian capitals carry detailed leaf carving; Doric profiles are simpler, and Ionic scrolls offer a different classical character. Share a building detail if you want the gazebo to relate to your architecture.
Which is better: a stone dome or a wrought iron birdcage dome?
Choose by use as well as appearance. A covered stone or other solid dome offers more shelter when its joints and drainage are designed for the site. A patterned iron dome looks lighter and leaves the interior open to daylight and rain. Their structural and maintenance requirements differ.
Does the gazebo include a marble floor and benches?
Both are project options, not automatic inclusions. Some designs show matching floor elements or curved built-in benches; others can be adapted for a suitable existing foundation or patio. The quotation will list the supplied components.
Can you match white marble, beige limestone, gray stone, Sunset Red or black granite?
We can discuss these color and stone directions subject to availability, size, fabrication needs and a reviewed sample. Do not assume that every photographed design is available in every stone without design checks.
How do I maintain a white marble pavilion outdoors?
Remove leaves and dirt regularly and clean with a soft brush, water and a stone-appropriate mild cleaner. Test a small area first. Avoid aggressive pressure washing or acidic cleaners. Local climate and finish affect cleaning frequency.
Will a heavy marble gazebo be safe in wind, snow or earthquakes?
Safety depends on the final geometry, connections, foundation and applicable local loads. A photo, material strength alone or an example size does not establish a rating. Share local code and engineer requirements before fabrication; have a qualified local professional review the final design and foundation.
Can you make a large wedding pavilion from my sketch or AI concept?
Yes, send the image and intended footprint. We can discuss how to translate its shapes into components that can be carved, transported and installed. Structural and site requirements may require changes from the reference image.
How are the pieces packed and installed overseas?
Large stone structures are divided into labeled components and protected for export. We can provide the agreed assembly information and remote guidance. The client arranges a local contractor, foundation, unloading, lifting equipment and installation; we do not include overseas on-site installation by default.
Can I see the full marble gazebo design collection?
Yes. Ask for the 12-design collection and tell us which numbers catch your eye. A reference number plus the approximate size and destination is a good starting brief for a quote.
Your project starts with one reference
Tell us which gazebo belongs in your garden
Send a design number from this page, a garden photo or your own concept. We will discuss the stone, finished footprint, roof, carved details and delivery location before quoting the specification you actually want.
Email opens the website enquiry form. Local site engineering, foundation, unloading and installation are arranged separately unless specifically included in your written quotation.
A useful first message includes
- Design number or reference photo
- Approximate diameter or length × width
- Open top, iron dome or covered roof
- White marble or preferred stone color
- Site photo and intended use
- Destination country and postcode
Yun Sculpture · Quyang, Hebei, China · +86 137 2221 6129
Contact us
Create a Landmark
- Roof: Stone dome or Iron dome?
- Color: White or Beige?
- Size: Diameter?
A wooden shed lasts 10 years. A marble gazebo lasts 100 years.
It is a legacy for your family.
It is a legacy for your family.