Get in touch with Yun-Sculpture company
Natural stone · Ornamental iron · Iron and glass
Custom Garden Gazebos & Outdoor Pavilions
A permanent garden structure should suit the people who use it, the space around it and the local installation plan. Choose a marble gazebo, an open iron pavilion or an enclosed iron-and-glass conservatory as the starting point.
Yun Sculpture makes custom garden architecture in natural stone and metal. A romantic wedding ceremony gazebo and a large backyard pavilion need different entry widths, roof treatments and foundations. This page helps you compare the three product families before you choose a design or ask for a project quote.
Design imagery illustrates style options. Final dimensions, materials, structure and site requirements are confirmed for each order.
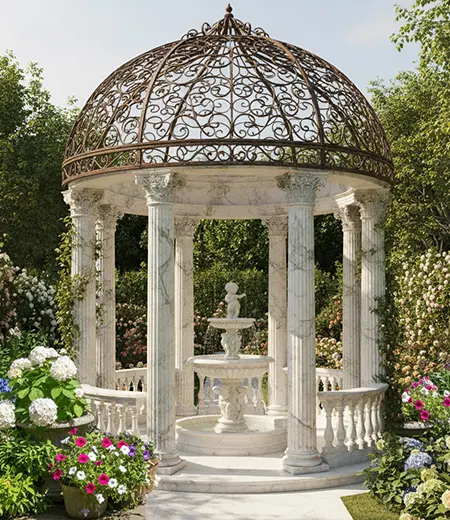
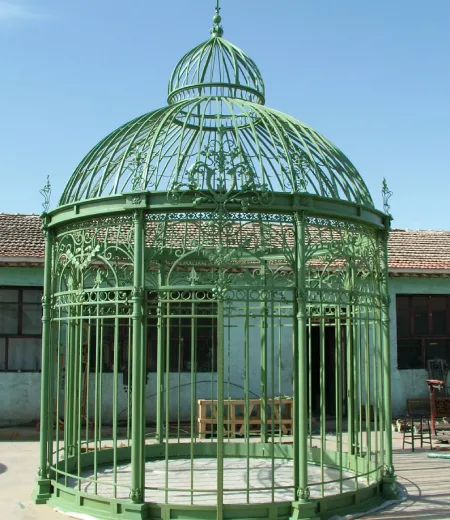
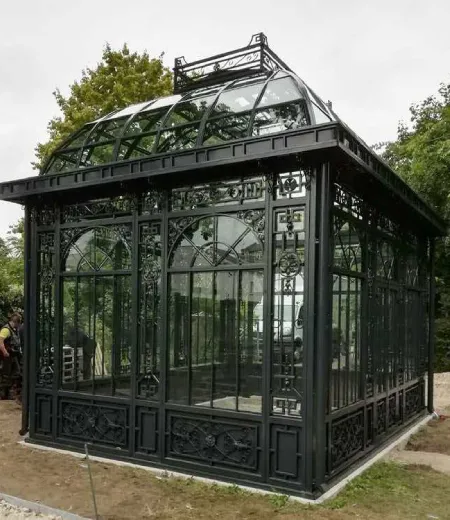
Style references: stone and iron, open iron, and enclosed glass structure.
Open garden landmark
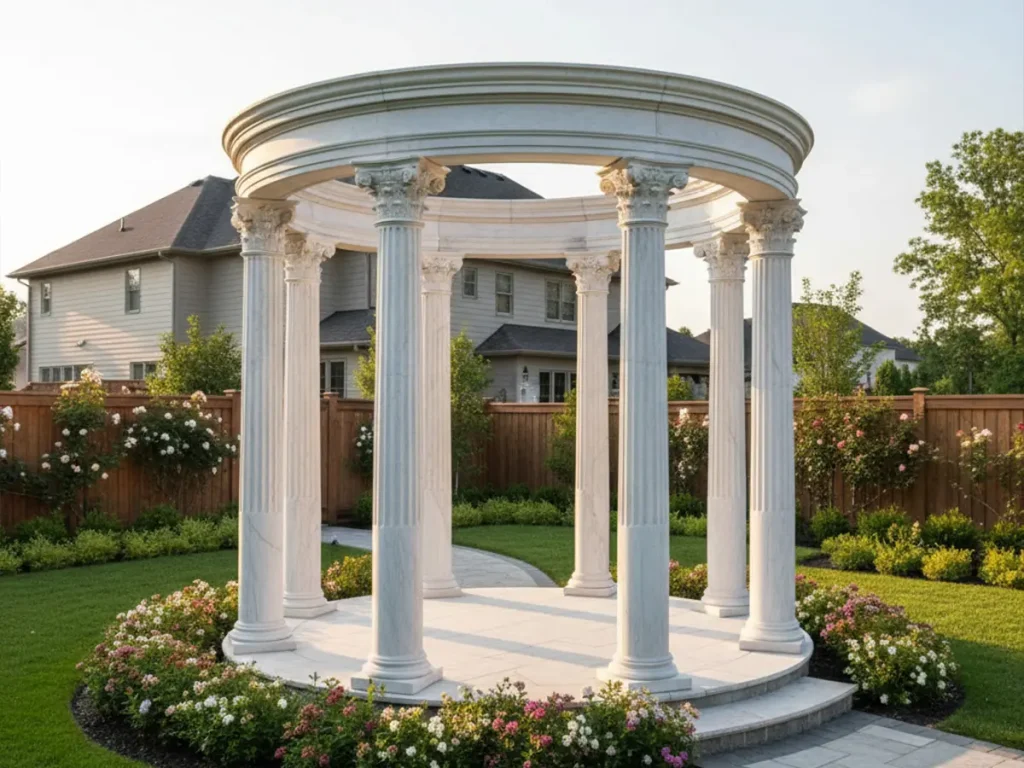
Use marble or a stone-and-iron combination when the carved architecture itself is the focal point.
Wedding ceremony setting
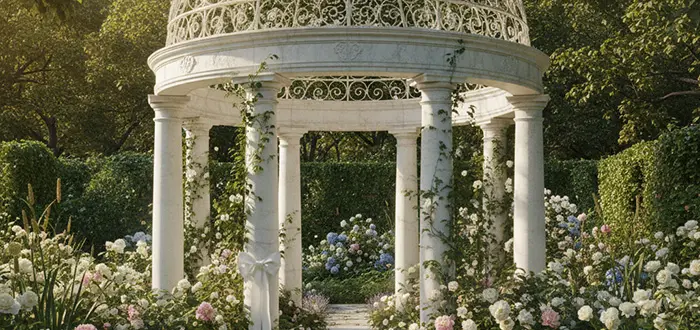
Use an open iron birdcage design when sightlines, floral styling and an airy outline matter most.
Glazed garden room
Use an iron greenhouse or conservatory when the project calls for walls and a designed weather enclosure.
The three collections
Find Your Perfect Garden Structure
Start with use, then decide material and appearance. Each category below leads to a focused page with design examples and more detailed buying information.
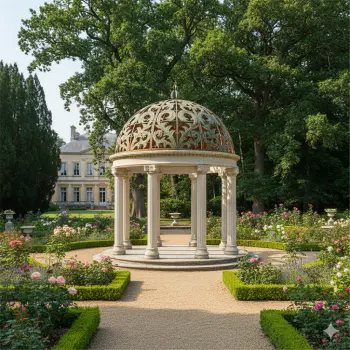
Natural stone · Formal gardens
Marble & Stone Gazebos
Roman columns, carved stone domes and stone-and-iron combinations. A choice for an architectural garden landmark or a classical ceremony setting.
Decide first: Decide on the column layout, stone, roof and foundation.
Explore marble gazebos →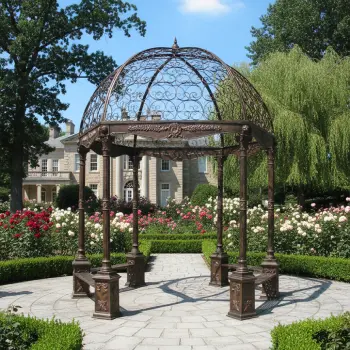
Open air · Ornamental metalwork
Wrought Iron Gazebos
Birdcage domes, wedding ceremony altars and metal pergola directions. Compare eight iron design concepts, then adapt the openings, ornament and finish.
Decide first: An open iron dome is not automatically a rain roof.
Explore eight iron designs →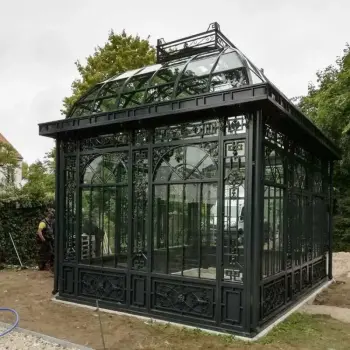
Enclosed · Iron and glass
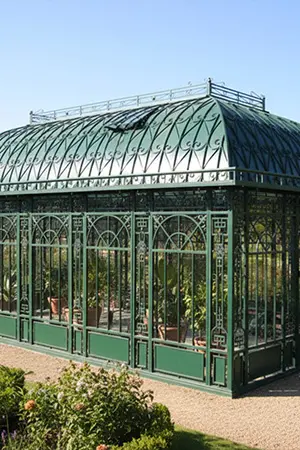
Iron Greenhouses & Conservatories
Glazed garden rooms, plant houses and conservatory style event spaces. Choose this route when a weather enclosure, rather than an open pavilion, is essential.
Decide first: Plan glazing, ventilation, drainage and climate needs.
Explore iron greenhouses →For a material-focused comparison, read our marble gazebo buyer’s guide and cast iron vs wrought iron gazebo guide.
Names and uses
What is the Difference?
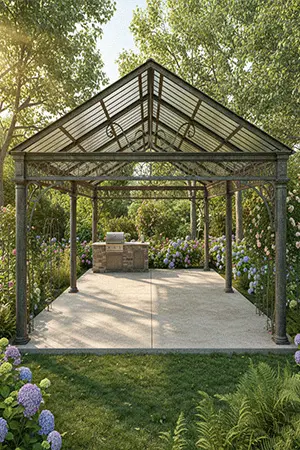
A garden gazebo is commonly a smaller, defined destination, often round or octagonal, with a roof. An outdoor pavilion is often larger and more open, frequently rectangular or square; it can cover a gathering area without necessarily including a finished floor. A pergola is usually an open overhead frame for a patio or walkway. These are useful descriptions, not rigid engineering categories.
Ask first whether guests need shade, rain protection, an enclosed room, or simply an architectural focal point. The answer changes the roof, drainage, glazing, foundation and budget. We can customize the plan and dimensions, but a photograph by itself is not enough to confirm site fit.
One practical test: mark the proposed footprint on the ground. Walk through the intended entrance and check where guests, furniture and a photographer will stand. Measure clear movement space, not only the outside diameter.
A useful short list
Compare the structure before choosing a style
| Decision | Marble / stone | Open ornamental iron | Iron and glass |
|---|---|---|---|
| Typical purpose | Classical garden landmark, ceremony pavilion | Wedding altar, birdcage gazebo, pergola | Greenhouse, sunroom, enclosed venue space |
| Visual character | Carved columns, stone roof or iron dome | Scrollwork, open bays, color finishes | Glazed elevations, iron frame and roof |
| Weather question | Depends on roof and side openness | Open dome does not stop rain | Glazing, seals, ventilation and drainage are part of the design |
| Early site question | Foundation and lifting access | Anchors, bay width and finish system | Foundation, drainage and local building requirements |
A covered roof, wind rating or winter comfort level is determined by the final site-specific design, never by a style image alone.
Hotels, estates and event gardens
Wedding Ceremony Gazebos & Venues
A wedding ceremony gazebo should frame the event without hiding the people inside. White iron scrollwork can look light behind flowers; marble columns or a carved arch can create a stronger classical backdrop. Larger venues may need a wider front opening and more usable standing area for the couple, officiant and attendants.
Work backward from the aisle and camera positions. Ask where decorations or curtains will attach and whether lighting is required. Those loads and fixing points need approval in the project drawings. A heavy-duty gazebo is defined by the specified structure, anchoring and site conditions, not a claim that any decorative frame can carry unlimited floral weight.
A permanent structure may contribute to a venue’s appearance, but revenue and maintenance depend on the business and the installed design. We do not promise a one-season return or zero upkeep. Send a site photograph, intended ceremony layout and target date so the design and delivery schedule can be discussed realistically.
Browse iron wedding gazebo concepts →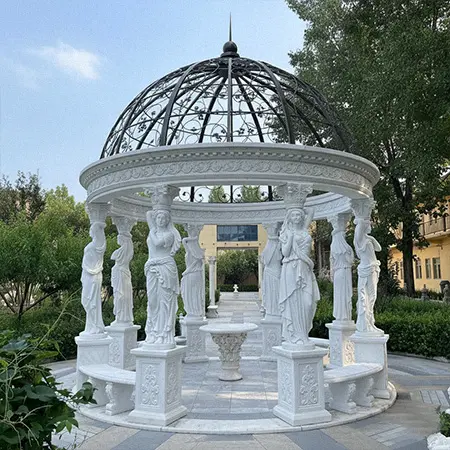
Material decisions
Why We Use Stone and Iron
Natural marble offers real carved texture, substantial columns and a classical look. A stone pavilion can use a carved dome or pair columns with an airy iron top. Wrought-iron-style fabricated metalwork allows scrolling patterns, open bays and tailored color finishes. Cast ornamental details can be discussed where appropriate.
Wood and aluminum can work in other garden projects, but they differ in appearance, construction and upkeep. For our stone and iron structures, specify the actual material, finish, drainage and site loads rather than assuming that a heavy frame never rusts or that every stone finish needs no care. Hot-dip galvanizing may be an option for suitable iron components; the protective system and future inspection should be agreed for each design.
Use the gazebo and orangery price guide to understand how size, ornament and material affect the quote. Add stone benches and tables when you plan how visitors will use the space.
Project information that saves revisions
Plan size, foundation and delivery early
Footprint and use
Share the available diameter or length × width, intended number of people and desired entrance direction. A 3 m garden gazebo and a 6 m event pavilion have very different circulation needs.
Site and structure
Give the country, local wind or snow requirements if known, access restrictions and existing slab details. Your local contractor or engineer confirms the foundation and anchoring for the address.
Material and roof
Choose marble, open iron or iron-and-glass as a starting point. Specify whether you need actual rain protection, glazing, shade or only an ornamental open dome.
Custom work can be packed in labeled sections and shipped with assembly information. The exact section size and joint design depend on the approved drawings and transport route. Unloading, local foundation work and installation are separate unless explicitly included in your written quotation. For a deeper site checklist, see the heavy gazebo installation and foundation guide.
From concept to site
How the custom process works
01 · Brief
Send a reference image, site photo, dimensions, intended use and delivery location. We help identify the most suitable structure family.
02 · Design and quote
Discuss material, size, roof, finish, packing and delivery scope. Price is project-specific; there is no reliable one-size-fits-all gazebo price.
03 · Drawings and fabrication
Approve the appearance and construction details before production. The agreed production schedule depends on size, detail and revision time.
04 · Shipment and assembly
Components are packed for the confirmed route. Your local team handles unloading, foundation and installation using project documents.
Buying and installation reading
Related Posts
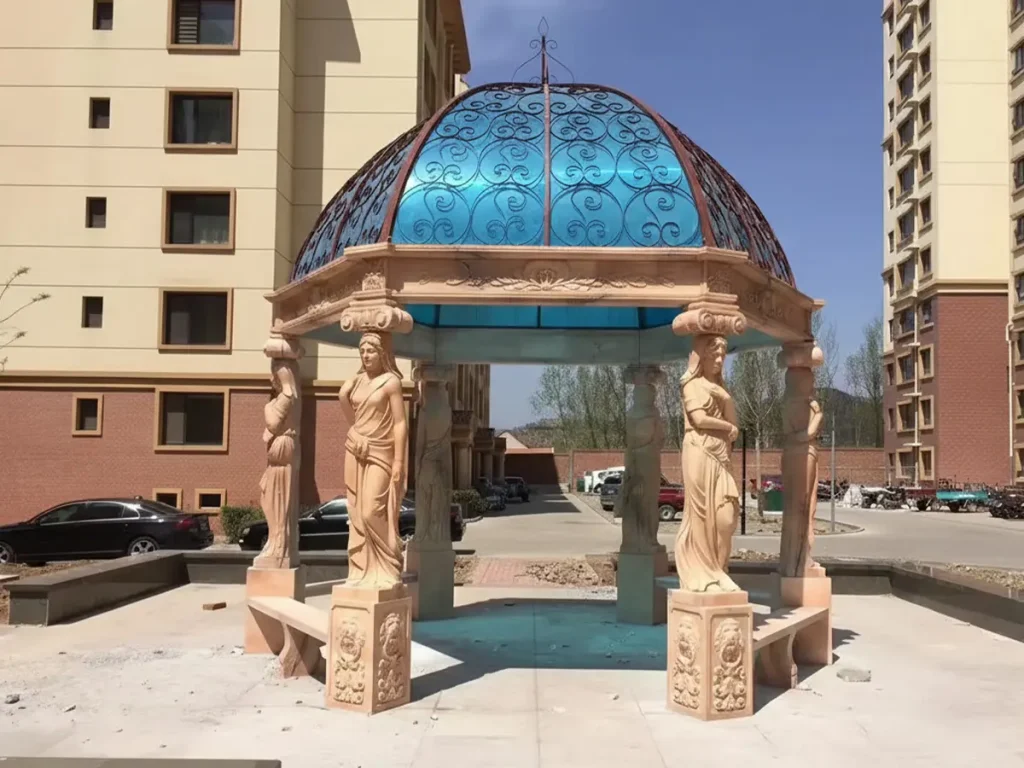 Marble Gazebo Buyer’s GuideNatural stone options, surface appearance and the questions to ask before choosing a carved pavilion.Read guide →
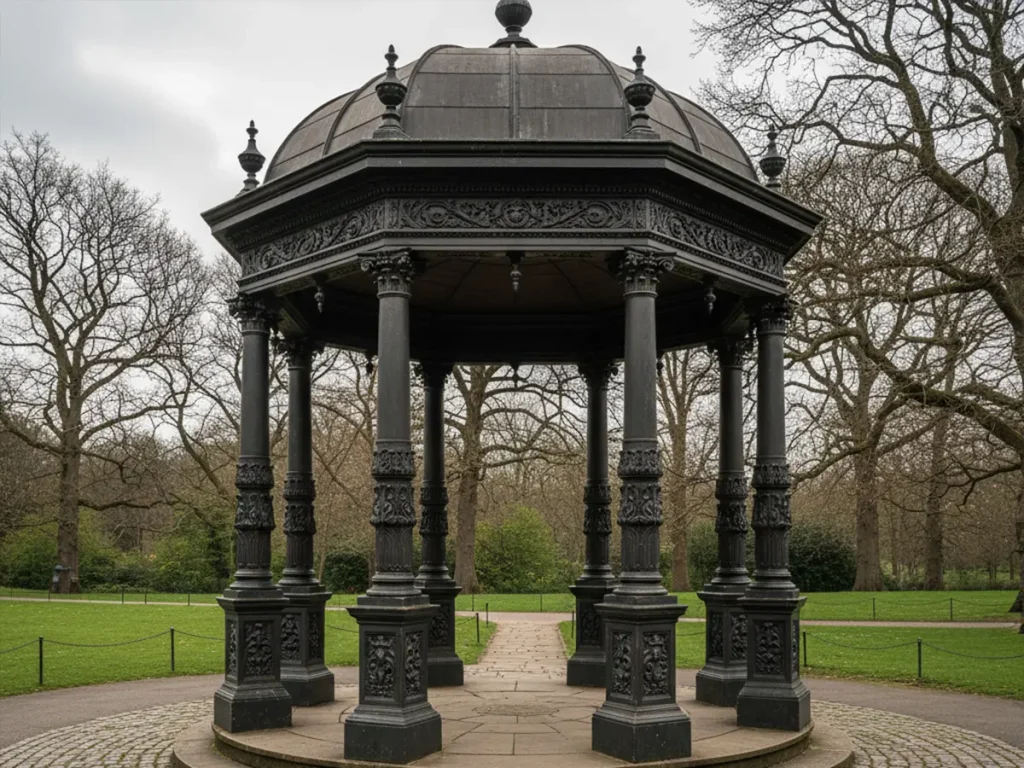 Cast Iron vs Wrought Iron GazebosCompare the material and fabrication choices behind decorative iron structures.Read guide →
 Gazebo Foundation & Installation GuideSite access, base support, anchors, erection sequence and local professional review.Read guide →
 Custom Gazebo & Orangery Cost GuideUnderstand how size, material, detail and delivery scope affect a custom quotation.Read guide →
Complete the landscape
Related Products



Questions before a quote
Frequently Asked Questions
What is the difference between a gazebo and a pavilion?
A garden gazebo is often a smaller, defined destination with a roof and a round or octagonal plan. A pavilion is often larger and more open, sometimes rectangular. The actual plan, floor and roof depend on the project, so use these names as a starting description rather than a fixed rule.
Can you design a wedding ceremony gazebo?
Yes. We can discuss a romantic white iron dome, a marble arch or a larger pavilion plan. Send the ceremony layout, entrance width, desired appearance and any lighting, curtains or floral installations so they can be considered in the design.
Can I customize the roof color or style?
Yes. Ornamental iron can be considered in black, white, green or another agreed finish. Stone gazebos may use a carved roof or an open iron dome. A solid or glazed roof is a separate design decision with different loads and drainage requirements.
How long does a custom gazebo take?
Manufacturing and transport depend on size, carving or metalwork detail, design revisions and destination. The existing page suggested 40–60 days for production; treat that as a planning range rather than a guaranteed date. We confirm the current schedule in the project quotation, and venues should allow time for local foundation and installation work.
Does a large gazebo need a concrete foundation?
A permanent stone or iron structure needs a foundation and anchoring plan suited to the site. The final pad, footings and anchors should be determined by the local qualified professional using the actual design and site loads, rather than copied from a general web page.
How is a large pavilion shipped?
For many custom designs, sections can be labeled and packed in crates or secured for freight. The packing and assembly plan is developed for the actual design. Confirm vehicle access, unloading and available lifting equipment before delivery.
Do you provide installation overseas?
We manufacture and can discuss drawings and assembly information. Plan for a local contractor to prepare the site, unload and install the structure. Any special installation assistance must be separately agreed in writing.
Will it withstand local wind and snow?
That can only be evaluated against the final member sizes, connections, foundation and local requirements. Share the location and any code or engineer criteria early. A visual design or a general weight figure is not a wind or snow rating.
Start with the space or a reference image
Build Your Dream Garden
Tell us whether you prefer marble, open ornamental iron or an enclosed iron-and-glass structure. We will discuss the dimensions, finish, site requirements and delivery destination before preparing a quotation.
The email button opens the website contact form. Installation and foundation work are quoted separately unless included in writing.
Include these five details
- Reference design or preferred collection
- Approximate diameter or length × width
- Open dome or rain-protecting roof
- Site photo and available access
- Delivery country and postcode
Contact us
Build Your Dream Garden
- Material: Marble or Iron?
- Shape: Round, Square, or Octagonal?
- Size: Diameter or Width?
An empty lawn is boring. A gazebo creates a destination.
Tell us your vision.
Tell us your vision.